

Listing Courtesy of:  Midwest Real Estate Data as distributed by MLS GRID / Listed By: Re/Max Suburban
 Midwest Real Estate Data as distributed by MLS GRID / Listed By: Re/Max Suburban
102 Anderson Boulevard Geneva, IL 60134
Active (1 Days)
$399,900 (USD)
OPEN HOUSE TIMES
-
OPENSun, Oct 251:00 pm - 3:00 pm
Description
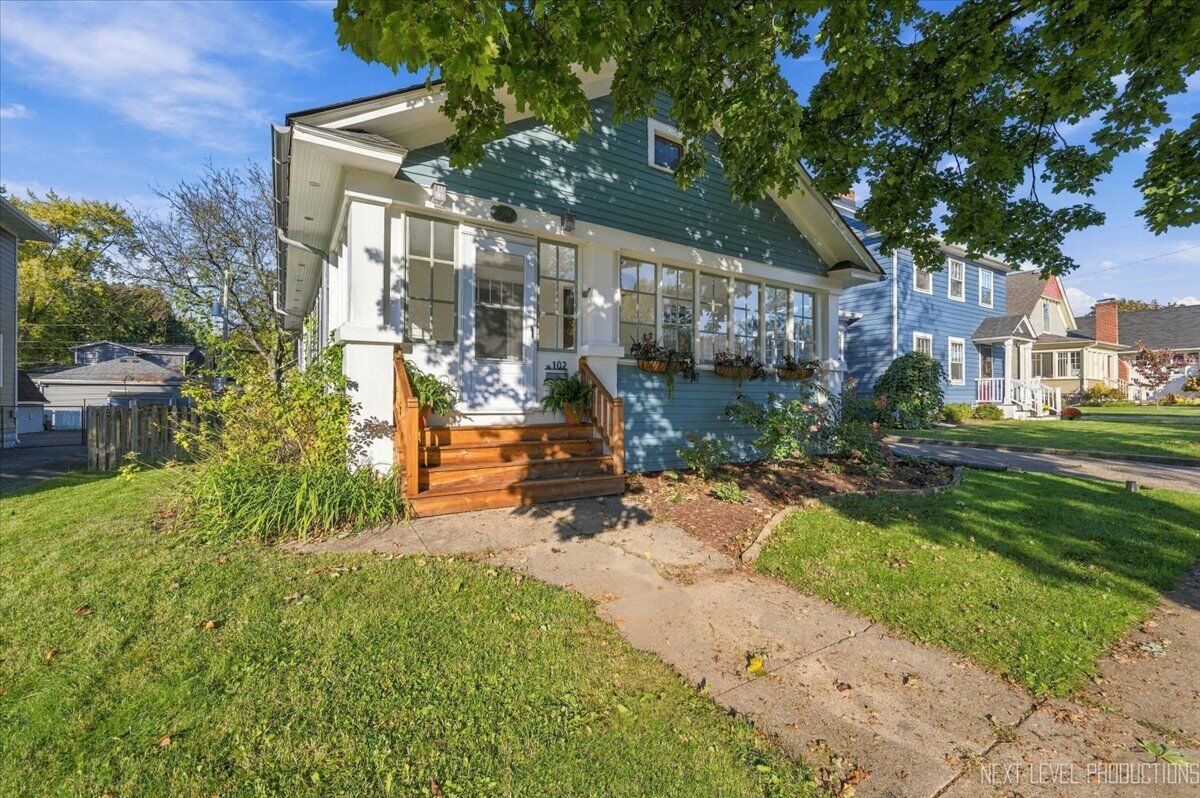
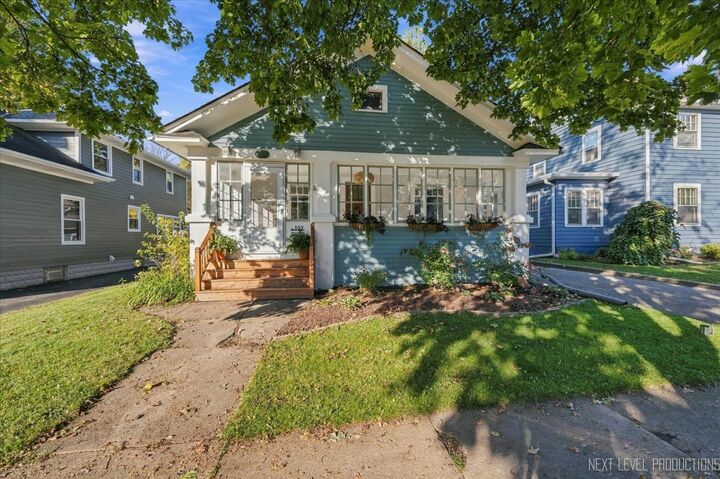
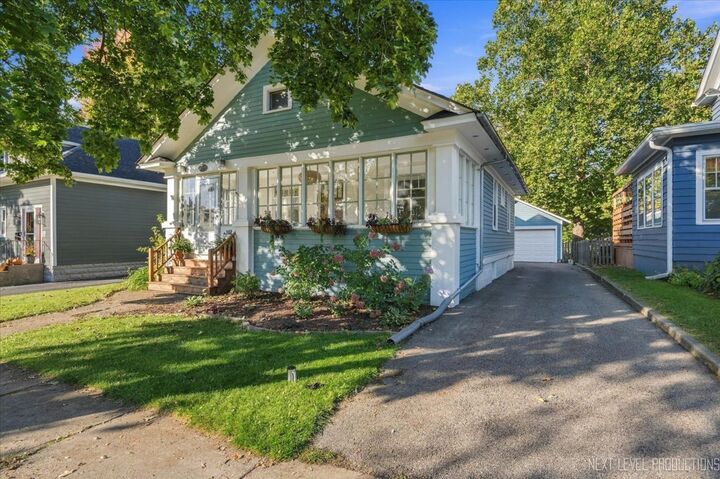
VINTAGE WEST SIDE BUNGALOW IS MOVE-IN READY! This charming home in the heart of Geneva features tons of character and quality updates throughout. Walk to downtown Geneva and enjoy all the amenities this destination community offers including Third Street shopping/restaurants, Island Park, Fox River trail and the Metra Commuter Station. Inviting enclosed front porch. Hardwood floors in generous sized bedrooms, living room and dining room. Beautifully updated, bright kitchen with white cabinetry, quartz counters, glass tile backsplash, breakfast bar, recessed lighting and neutral ceramic flooring. The walk-in pantry/office offers many possibilities. Wide trim throughout. Ceiling fans. Remodeled bath with quartz counter. White crown molding. Full basement. 2-car garage. Private backyard is fenced with patio. Newer roof. Exterior freshly painted. 100-amp service w/circuit breakers. Old World charm meets modern day convenience!
MLS #:
12793615
12793615
Taxes
$7,755(2025)
$7,755(2025)
Type
Single-Family Home
Single-Family Home
Year Built
1922
1922
Style
Bungalow
Bungalow
School District
304
304
County
Kane County
Kane County
Listed By
Brian Henry, Re/Max Suburban
Source
Midwest Real Estate Data
Last checked Oct 25 2026 at 8:40 PM GMT+0000
Midwest Real Estate Data
Last checked Oct 25 2026 at 8:40 PM GMT+0000
Bathroom Details
- Full Bathroom: 1
Interior Features
- 1st Floor Bedroom
- 1st Floor Full Bath
- Appliance: Range
- Appliance: Refrigerator
- Appliance: Washer
- Appliance: Dryer
- Appliance: Dishwasher
- Appliance: Disposal
- Appliance: Microwave
- Sump Pump
- Co Detectors
- Ceiling Fan(s)
- Water-Softener Owned
- Appliance: Water Softener Owned
- Quartz Counters
Heating and Cooling
- Gas
- Forced Air
- Central Air
Basement Information
- Unfinished
- Full
Exterior Features
- Roof: Asphalt
Utility Information
- Utilities: Water Source: Public
- Sewer: Public Sewer
School Information
- High School: Geneva Community High School
Parking
- Garage Door Opener
- Garage
- Detached
- Asphalt
- Yes
Living Area
- 960 sqft
Location
Estimated Monthly Mortgage Payment
*Based on Fixed Interest Rate withe a 30 year term, principal and interest only
Listing price
Down payment
%
Interest rate
%Mortgage calculator estimates are provided by CENTURY 21 Real Estate LLC and are intended for information use only. Your payments may be higher or lower and all loans are subject to credit approval.
Disclaimer: Square footage is based on information available to agent, including County records. Information has not been verified by agent and should be verified by buyer.
Based on information submitted to the MLS GRID as of 10/25/2026 20:40. All data is obtained from various sources and may not have been verified by broker or MLS GRID. Supplied Open House Information is subject to change without notice. All information should be independently reviewed and verified for accuracy. Properties may or may not be listed by the office/agent presenting the information.


