

Listing Courtesy of:  Midwest Real Estate Data as distributed by MLS GRID / Listed By: Redfin Corporation
 Midwest Real Estate Data as distributed by MLS GRID / Listed By: Redfin Corporation
 1898 Kaneville Road Geneva, IL 60134
Active (0 Days)
$575,000 (USD)
OPEN HOUSE TIMES
-
OPENSat, Oct 311:00 am - 1:00 pm

Description
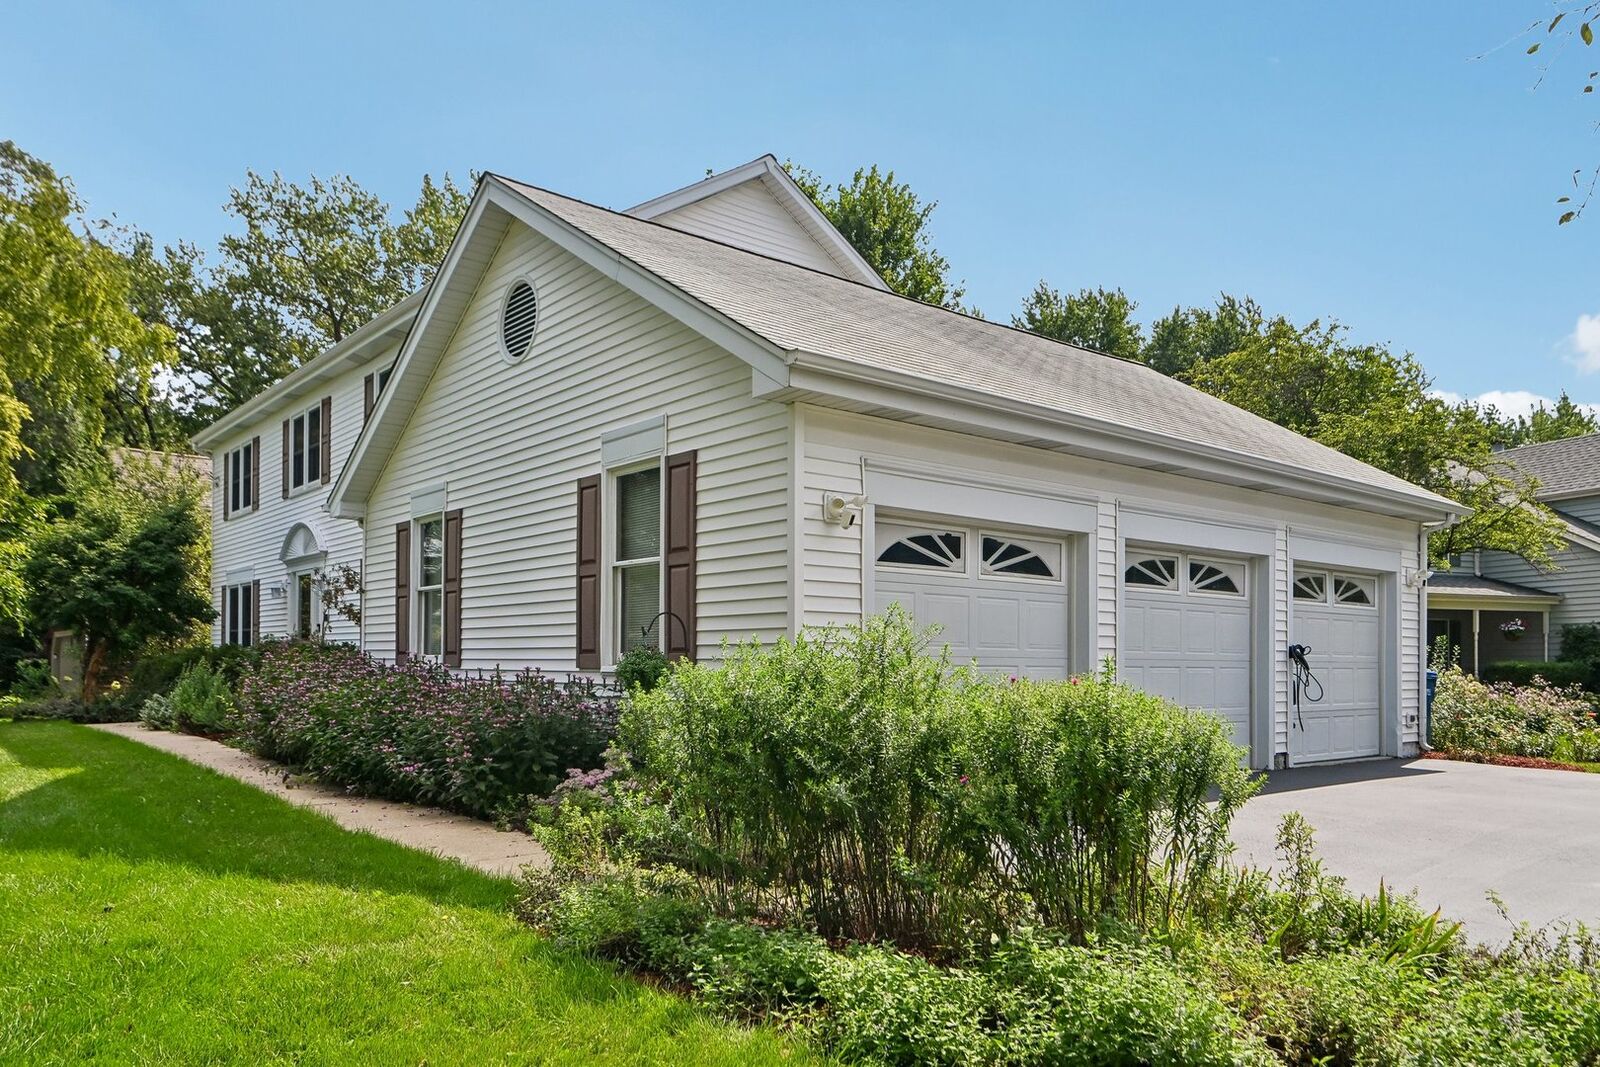
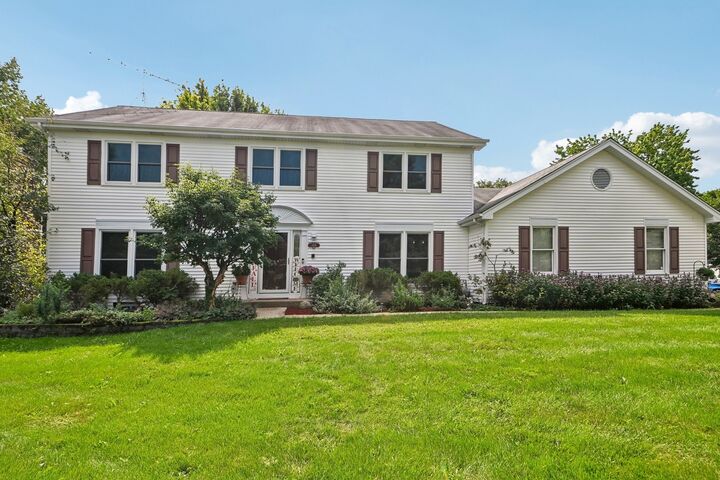
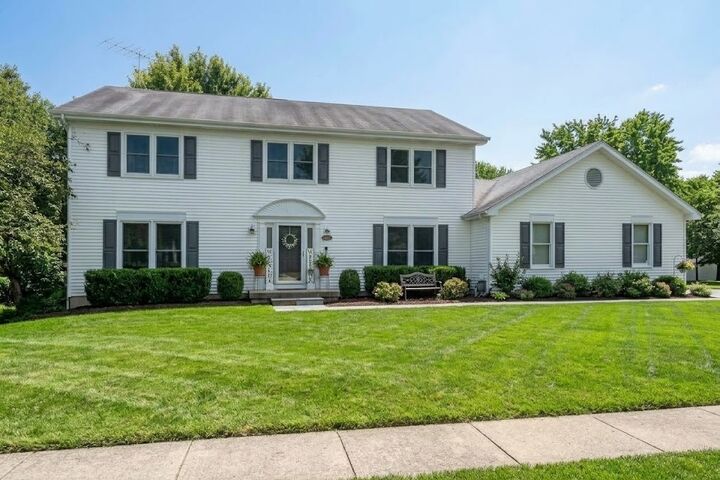
Seller is providing a $15,000 closing credit, giving you the flexibility to customize the paint or updates of your choice after move-in! This is the one you have been waiting for! This stunning home has 4 bedrooms upstairs, 2 full baths, and 2 half baths. Over 4,000 sq ft of finished living space is ready for your enjoyment, including a newly finished basement. A huge 3.5 car garage with epoxy floor, storage bump-outs, car lift, heater, and electric car outlet give options for workshop or car enthusiasts. The property is beautifully updated and exceptionally clean throughout! Lovely curb appeal nestled on a large corner lot with driveway on Southampton Dr. Natural light flows effortlessly through the open layout. Neutrally painted walls with matching white trim brighten every room! Brilliant solid oak hardwood floors run through most of the main level and the upstairs! The family room is open to the kitchen and showcases a gas fireplace, elegant mantel, and built-ins on each side! There is also a convenient bookshelf/desk planning center on the opposite wall. The luxury kitchen boasts a huge center island, granite counters, 2-year old stainless steel appliances, and pantry. Upstairs are 4 large bedrooms, including the primary suite with luxury bath and walk-in closet. The fully finished basement is a dream, designed with premium finishes such as luxury tile flooring, fully drywalled ceiling, recessed lighting, half bathroom, storage/gym area, and sparkling clean laundry room! The backyard is a peaceful oasis with a deck overlooking the fully fenced yard. Many other recent updates including: Furnace/AC 2022, Water Heater 2025, Appliances 2024, Windows 2019, Basement 2022, and Roof 2010. Simply amazing community minutes from downtown Geneva and highly rated schools! This one will not last! Come visit before it's gone!
MLS #:
12773138
12773138
Taxes
$10,608(2025)
$10,608(2025)
Type
Single-Family Home
Single-Family Home
Year Built
1987
1987
School District
304
304
County
Kane County
Kane County
Listed By
Dan Bergman, Redfin Corporation
Source
Midwest Real Estate Data
Last checked Sep 30 2026 at 5:16 PM GMT+0000
Midwest Real Estate Data
Last checked Sep 30 2026 at 5:16 PM GMT+0000
Bathroom Details
- Full Bathrooms: 2
- Half Bathrooms: 2
Interior Features
- Walk-In Closet(s)
- Built-In Features
- Intercom
- Appliance: Range
- Appliance: Refrigerator
- Appliance: Washer
- Appliance: Dryer
- Laundry: Sink
- Appliance: Dishwasher
- Appliance: Disposal
- Laundry: Electric Dryer Hookup
- Appliance: Microwave
- Appliance: Stainless Steel Appliance(s)
- Sump Pump
- Co Detectors
- Ceiling Fan(s)
- Appliance: High End Refrigerator
- Water-Softener Owned
- Appliance: Wine Refrigerator
- Security System
- Radon Mitigation System
- Multiple Water Heaters
- Appliance: Range Hood
- Appliance: Water Purifier Owned
- Appliance: Water Softener Owned
- Air Purifier
- Central Vacuum
- Fan-Whole House
- Laundry: Laundry Chute
- Appliance: Humidifier
Property Features
- Fireplace: 1
- Fireplace: Family Room
- Fireplace: Gas Log
Heating and Cooling
- Natural Gas
- Central Air
Basement Information
- Finished
- Full
Homeowners Association Information
- Dues: $0/Not Applicable
Utility Information
- Utilities: Water Source: Lake Michigan
- Sewer: Public Sewer
Parking
- Garage Door Opener
- Garage Owned
- Attached
- Garage
- Heated Garage
- Yes
Living Area
- 2,722 sqft
Location
Estimated Monthly Mortgage Payment
*Based on Fixed Interest Rate withe a 30 year term, principal and interest only
Listing price
Down payment
%
Interest rate
%Mortgage calculator estimates are provided by CENTURY 21 Real Estate LLC and are intended for information use only. Your payments may be higher or lower and all loans are subject to credit approval.
Disclaimer: Square footage is based on information available to agent, including County records. Information has not been verified by agent and should be verified by buyer.
Based on information submitted to the MLS GRID as of 9/30/2026 17:16. All data is obtained from various sources and may not have been verified by broker or MLS GRID. Supplied Open House Information is subject to change without notice. All information should be independently reviewed and verified for accuracy. Properties may or may not be listed by the office/agent presenting the information.


