

Listing Courtesy of: MARIS - IDX as distributed by MLS GRID / Listed By: Re/Max Alliance
204 Meridian Oaks Drive Glen Carbon, IL 62034
Active (18 Days)
$519,999 (USD)
Description
MLS #:
26037695
26037695
Taxes
$11,263(2024)
$11,263(2024)
Lot Size
0.27 acres
0.27 acres
Type
Single-Family Home
Single-Family Home
Year Built
2020
2020
School District
Edwardsville Dist 7
Edwardsville Dist 7
County
Madison County
Madison County
Listed By
Rachel Obernuefemann, Re/Max Alliance
Source
MARIS - IDX
Last checked Jul 8 2026 at 7:31 AM GMT+0000
MARIS - IDX
Last checked Jul 8 2026 at 7:31 AM GMT+0000
Bathroom Details
- Full Bathrooms: 2
- Half Bathroom: 1
Community Information
- Association Management
Subdivision
- Meridian Oaks
Lot Information
- Corner Lot
- Back Yard
Heating and Cooling
- Forced Air
- Central Air
Basement Information
- 9 Ft + Pour
Homeowners Association Information
- Dues: $150/Annually
Utility Information
- Utilities: Water Connected, Natural Gas Connected, Electricity Connected, Cable Connected
- Sewer: Public Sewer
School Information
- Elementary School: Edwardsville Dist 7
- Middle School: Edwardsville Dist 7
- High School: Edwardsville
Stories
- One
Living Area
- 3,433 sqft
Location
Estimated Monthly Mortgage Payment
*Based on Fixed Interest Rate withe a 30 year term, principal and interest only
Listing price
Down payment
%
Interest rate
%Mortgage calculator estimates are provided by CENTURY 21 Real Estate LLC and are intended for information use only. Your payments may be higher or lower and all loans are subject to credit approval.
Disclaimer: Square footage is based on information available to agent, including County records. Information has not been verified by agent and should be verified by buyer.
Based on information submitted to the MLS GRID as of 7/8/2026 07:31. All data is obtained from various sources and may not have been verified by broker or MLS GRID. Supplied Open House Information is subject to change without notice. All information should be independently reviewed and verified for accuracy. Properties may or may not be listed by the office/agent presenting the information.



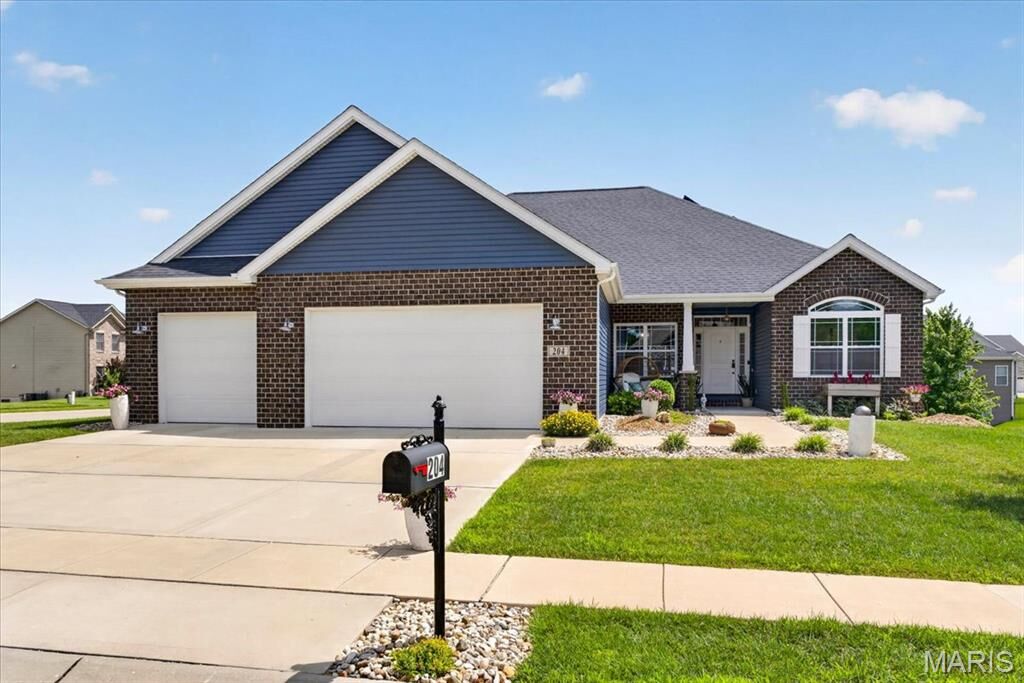
This home offers incredible versatility with 4 spacious bedrooms, plus 2 private offices, ideal for remote work or flexible living needs. The finished basement includes a bonus room along with oversized, clean, and dry storage space, providing ample room for organization, hobbies, or additional living flexibility.
Enjoy the added benefit of a robust 120% solar system, producing surplus energy beyond typical household needs. This system is powerful enough to support high-demand uses such as a hot tub and electric vehicle, and even provides the capacity to convert the home from a gas furnace to an all-electric system, offering long-term savings and enhanced energy independence. Additional efficiency upgrades include a tankless water heater, delivering endless hot water and improved energy performance.
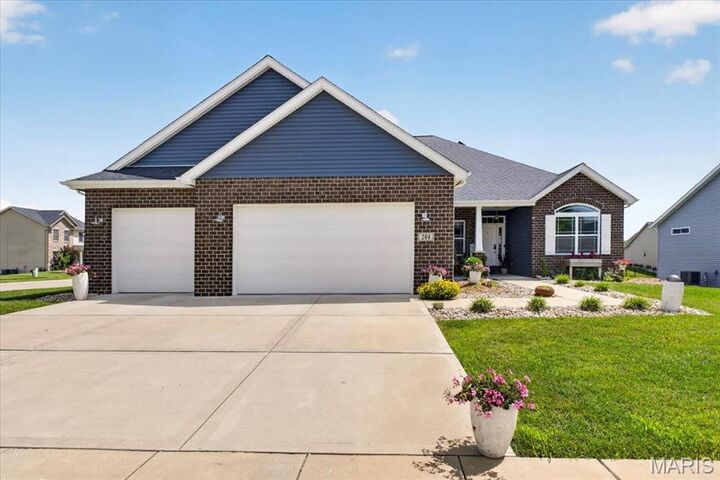
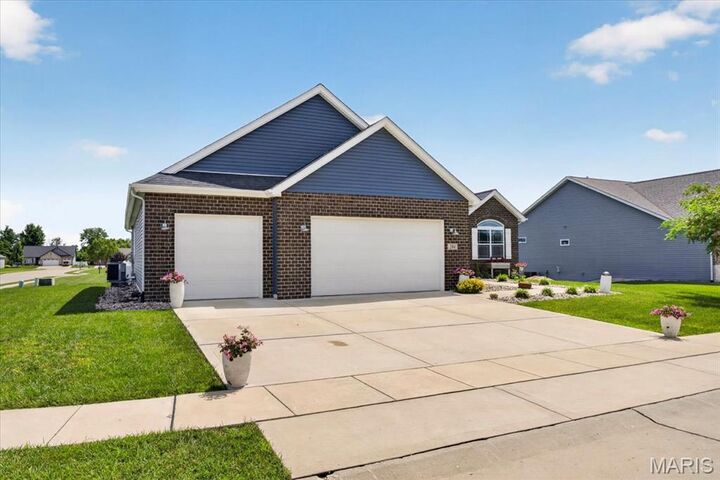
Situated on a fenced corner lot, the property offers added privacy and extra outdoor space. Step outside to multiple outdoor living areas, including an upper-level deck perfect for entertaining, a walkout covered patio, and permanent trim lighting with warranty, ideal for year-round ambiance and curb appeal.
The basement also offers future expansion potential with a bathroom already plumbed for a shower, making it easy to add even more value.
Conveniently located near top-rated schools, shopping, dining, and local amenities, this home offers the perfect combination of comfort, convenience, flexibility, and sustainability.