


Listing Courtesy of:  Midwest Real Estate Data as distributed by MLS GRID / Listed By: @properties Christie's International Real Estate
 Midwest Real Estate Data as distributed by MLS GRID / Listed By: @properties Christie's International Real Estate
 1464 Estate Lane Glenview, IL 60025
Active (20 Days)
$525,000 (USD)
OPEN HOUSE TIMES
-
OPENSat, Sep 2612 noon - 2:00 pm
Description
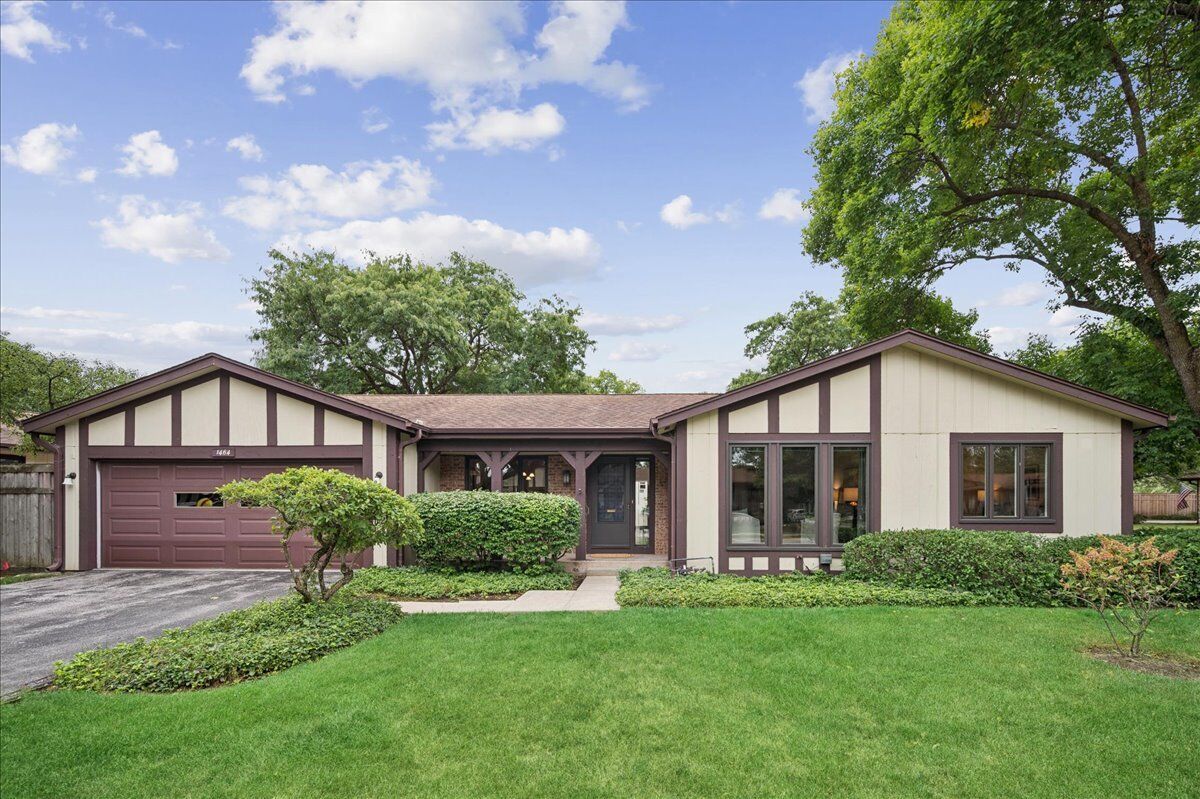
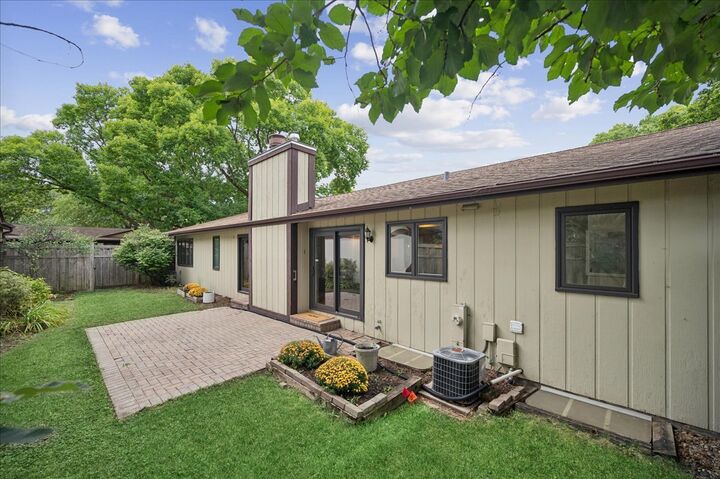
Simplify with single-floor living! This rare 1700sf ranch offers all the convenience and privacy of a single-family home - WITHOUT THE CHORES! Monthly HOA includes roof, exterior siding, fence, & driveway. It also includes landscaping, snow removal and maintenance of the neighborhood pond with gazebo. A charming front porch leads to a center entry foyer flanked by large living room and formal dining room. The back half of the home offers an open floorplan with access to the fenced yard and brick patio. Yes! Pets are welcome. The family room features a cozy fireplace, Pella sliding doors to the yard, & built-in bookshelves. The sunny kitchen offers stainless steel appliances, custom cabinetry with plenty of storage, pantry, convenient breakfast bar & adjacent laundry/mudroom. Relax in the large primary suite overlooking the yard, along with an updated private bathroom and big walk-in closet. The separate wing also includes a full bathroom & guest bedroom with built-in desk/office cabinetry & walk-in closet. Conveniences like attached 2+car garage with additional refrigerator & freezer are standard. The dry basement with high ceiling can be easily finished, or simply used for storage & crafts or exercise. The Estate Lane development is beautifully maintained & well-managed. A lovely pond with large gazebo is a scenic place to meet neighbors or enjoy a quiet moment of reflection. Conveniently located near shops, restaurants, award-winning schools and Flick Park pool/playground/pickleball/fields. Move-in ready & quick closing possible!
MLS #:
12751911
12751911
Taxes
$8,069(2025)
$8,069(2025)
Type
Single-Family Home
Single-Family Home
Year Built
1976
1976
School District
225,34
225,34
County
Cook County
Cook County
Listed By
Lyn Flannery, @properties Christie's International Real Estate
Source
Midwest Real Estate Data
Last checked Sep 24 2026 at 3:07 PM GMT+0000
Midwest Real Estate Data
Last checked Sep 24 2026 at 3:07 PM GMT+0000
Bathroom Details
- Full Bathrooms: 2
Interior Features
- Walk-In Closet(s)
- Built-In Features
- Bookcases
- Appliance: Range
- Appliance: Refrigerator
- Appliance: Washer
- Appliance: Dryer
- Laundry: Sink
- Appliance: Dishwasher
- Appliance: Stainless Steel Appliance(s)
- Co Detectors
- Ceiling Fan(s)
Property Features
- Fireplace: 1
- Fireplace: Family Room
- Fireplace: Wood Burning
Heating and Cooling
- Natural Gas
- Central Air
Basement Information
- Unfinished
- Partial
Homeowners Association Information
- Dues: $520/Monthly
Utility Information
- Utilities: Water Source: Public
- Sewer: Public Sewer
School Information
- Elementary School: Westbrook Elementary School
- Middle School: Springman Middle School
- High School: Glenbrook South High School
Parking
- Garage Door Opener
- Garage Owned
- Attached
- Garage
- Yes
Living Area
- 1,703 sqft
Location
Estimated Monthly Mortgage Payment
*Based on Fixed Interest Rate withe a 30 year term, principal and interest only
Listing price
Down payment
%
Interest rate
%Mortgage calculator estimates are provided by CENTURY 21 Real Estate LLC and are intended for information use only. Your payments may be higher or lower and all loans are subject to credit approval.
Disclaimer: Square footage is based on information available to agent, including County records. Information has not been verified by agent and should be verified by buyer.
Based on information submitted to the MLS GRID as of 9/24/2026 15:07. All data is obtained from various sources and may not have been verified by broker or MLS GRID. Supplied Open House Information is subject to change without notice. All information should be independently reviewed and verified for accuracy. Properties may or may not be listed by the office/agent presenting the information.


