

Listing Courtesy of: MARIS - IDX as distributed by MLS GRID / Listed By: Keller Williams Pinnacle
332 Saturn Drive Godfrey, IL 62035
Coming Soon (4 Days)
$179,000 (USD)
Description
MLS #:
26047867
26047867
Taxes
$2,093(2025)
$2,093(2025)
Lot Size
9,744 SQFT
9,744 SQFT
Type
Single-Family Home
Single-Family Home
Year Built
1976
1976
School District
Alton Dist 11
Alton Dist 11
County
Madison County
Madison County
Listed By
Latoya Berry-Coleman, Keller Williams Pinnacle
Source
MARIS - IDX
Last checked Aug 28 2026 at 1:04 AM GMT+0000
MARIS - IDX
Last checked Aug 28 2026 at 1:04 AM GMT+0000
Bathroom Details
- Full Bathrooms: 2
Interior Features
- Laundry: In Basement
- Dishwasher
- Refrigerator
- Range
Subdivision
- Spring Haven Add
Lot Information
- Back Yard
Heating and Cooling
- Forced Air
- Electric
- Central Air
Basement Information
- Bathroom
- Finished
Exterior Features
- Roof: Shingle
Utility Information
- Utilities: Cable Available
- Sewer: Public Sewer
School Information
- Elementary School: Alton Dist 11
- Middle School: Alton Dist 11
- High School: Alton
Garage
- Attached Garage
Stories
- Multi/Split
Living Area
- 1,671 sqft
Location
Estimated Monthly Mortgage Payment
*Based on Fixed Interest Rate withe a 30 year term, principal and interest only
Listing price
Down payment
%
Interest rate
%Mortgage calculator estimates are provided by CENTURY 21 Real Estate LLC and are intended for information use only. Your payments may be higher or lower and all loans are subject to credit approval.
Disclaimer: Square footage is based on information available to agent, including County records. Information has not been verified by agent and should be verified by buyer.
Based on information submitted to the MLS GRID as of 8/28/2026 01:04. All data is obtained from various sources and may not have been verified by broker or MLS GRID. Supplied Open House Information is subject to change without notice. All information should be independently reviewed and verified for accuracy. Properties may or may not be listed by the office/agent presenting the information.



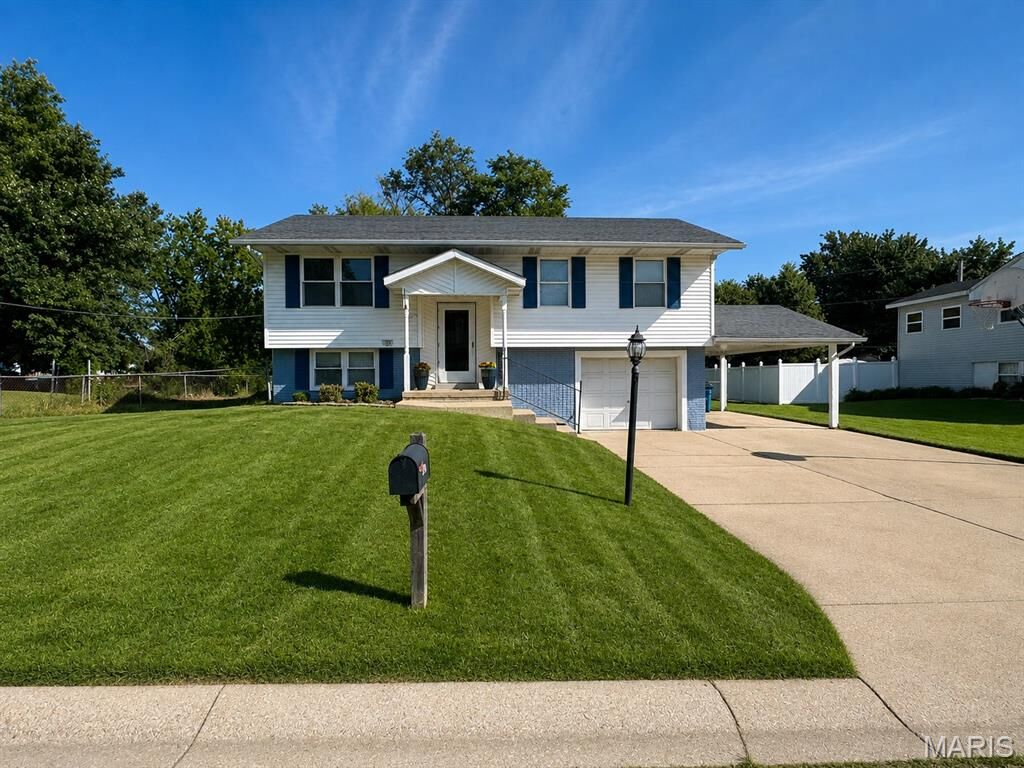
Welcome home to this beautifully refreshed bi-level home featuring 3 bedrooms, 2 baths, and a spacious lot in Godfrey!
The eat-in kitchen offers plenty of cabinet space, included appliances, and convenient access to the backyard deck—perfect for entertaining or enjoying your morning coffee. The inviting lower-level family room features built-in closets and drawers, providing both character and practical storage.
The oversized attached garage provides room for extra storage, while the one-car carport offers even more storage space above. Step outside to enjoy the fenced backyard, complete with a freshly painted deck and a spacious shed featuring additional storage space.
Recent updates include fresh interior and exterior paint, new flooring, a freshly painted deck, and new landscaping, giving this home a clean, updated feel while maintaining plenty of space for outdoor enjoyment.
Seller offering a one-year home warranty from Choice Home Warranty.