

Listing Courtesy of: MARIS - IDX as distributed by MLS GRID / Listed By: Real Broker LLC
4613 Valleydale Road Godfrey, IL 62035
Coming Soon (2 Days)
$349,900 (USD)
OPEN HOUSE TIMES
-
OPENSun, Sep 131:00 pm - 3:00 pm

Description
MLS #:
26055958
26055958
Taxes
$6,765(2025)
$6,765(2025)
Lot Size
0.34 acres
0.34 acres
Type
Single-Family Home
Single-Family Home
Year Built
2014
2014
Views
Trees/Woods
Trees/Woods
School District
Alton Dist 11
Alton Dist 11
County
Madison County
Madison County
Listed By
Lance Merrick, Real Broker LLC
Source
MARIS - IDX
Last checked Sep 1 2026 at 11:39 AM GMT+0000
MARIS - IDX
Last checked Sep 1 2026 at 11:39 AM GMT+0000
Bathroom Details
- Full Bathrooms: 2
Interior Features
- Gas Water Heater
- Electric Range
- Microwave
- Disposal
- Dishwasher
- Separate Shower
- Pantry
- Open Floorplan
- Kitchen/Dining Room Combo
- Kitchen Island
- Ceiling Fan(s)
- Laundry: Main Level
- Walk-In Closet(s)
- Eat-In Kitchen
- Double Vanity
- Refrigerator
- Ice Maker
- Soaking Tub
- Oven
- Exhaust Fan
- Laminate Counters
- Country Kitchen
- Built-In Range
Subdivision
- Eagle Point First Add
Lot Information
- Level
- Landscaped
- Back Yard
- Garden
Property Features
- Fireplace: Living Room
- Fireplace: Gas
Heating and Cooling
- Natural Gas
- Forced Air
- Central Air
- Ceiling Fan(s)
- Electric
Basement Information
- 8 Ft + Pour
- Storage Space
- Sump Pump
- Full
- Egress Window
- Unfinished
- Roughed-In Bath
Exterior Features
- Roof: Architectural Shingle
Utility Information
- Utilities: Water Connected, Natural Gas Connected, Electricity Connected, Underground Utilities, Sewer Connected, Cable Connected, Phone Connected
- Sewer: Public Sewer
School Information
- Elementary School: Alton Dist 11
- Middle School: Alton Dist 11
- High School: Alton
Garage
- Attached Garage
Parking
- Garage Faces Front
- Garage Door Opener
- Garage
- Driveway
- Attached
- Additional Parking
- Covered
Stories
- One
Living Area
- 1,796 sqft
Location
Estimated Monthly Mortgage Payment
*Based on Fixed Interest Rate withe a 30 year term, principal and interest only
Listing price
Down payment
%
Interest rate
%Mortgage calculator estimates are provided by CENTURY 21 Real Estate LLC and are intended for information use only. Your payments may be higher or lower and all loans are subject to credit approval.
Disclaimer: Square footage is based on information available to agent, including County records. Information has not been verified by agent and should be verified by buyer.
Based on information submitted to the MLS GRID as of 9/1/2026 11:39. All data is obtained from various sources and may not have been verified by broker or MLS GRID. Supplied Open House Information is subject to change without notice. All information should be independently reviewed and verified for accuracy. Properties may or may not be listed by the office/agent presenting the information.



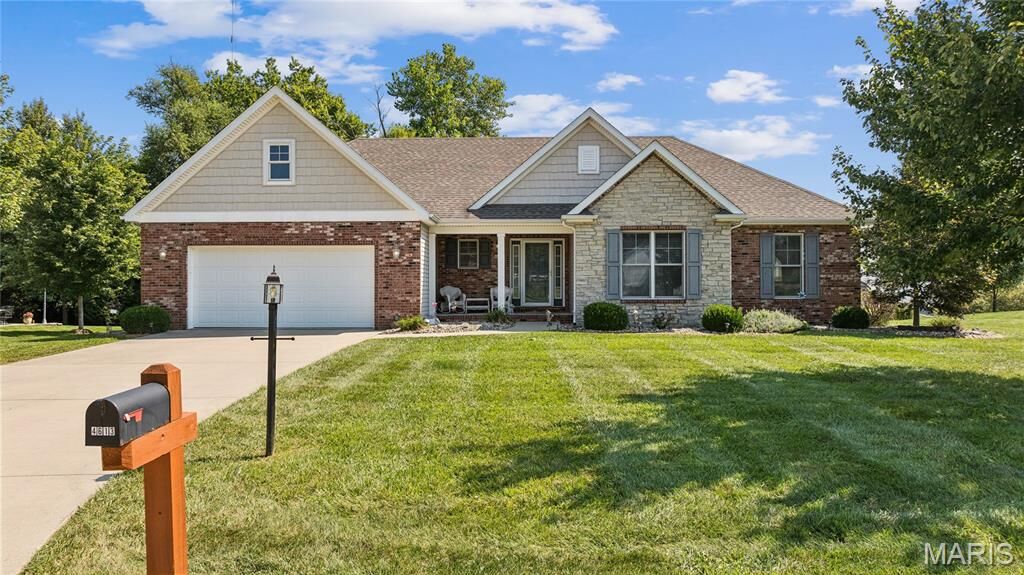
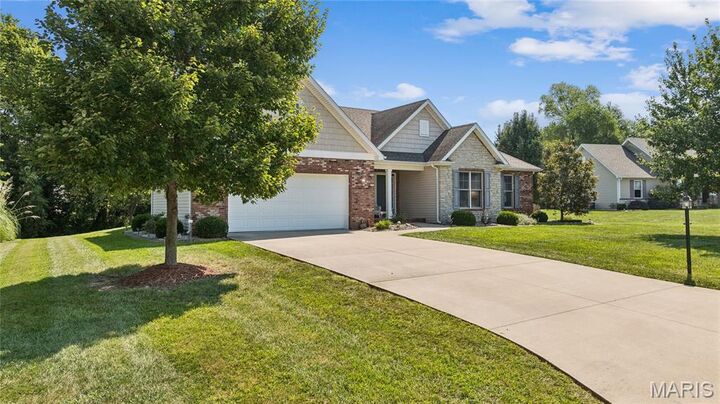
The desirable ranch layout offers comfortable, easy living with convenient main-floor laundry. The spotless full basement features an egress window and plumbing rough-in, creating serious potential for additional living space, a guest suite, home gym, or whatever your next chapter requires.
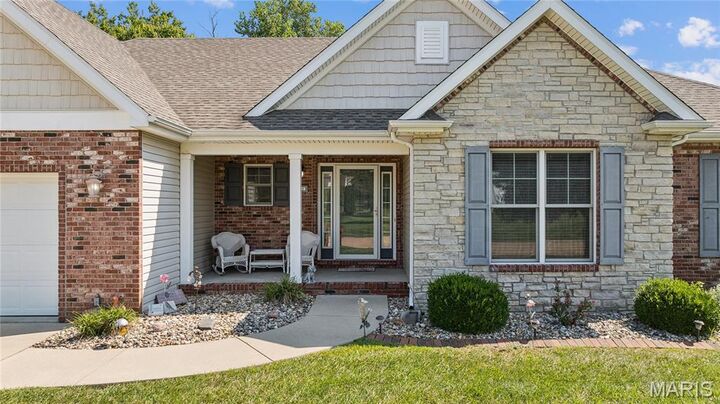
Slow mornings belong on the covered front porch, while evenings are made for the screened and covered rear porch overlooking mature landscaping and a fully fenced, Fido-ready backyard. Yes, the dog already approves.
Located near shopping and everyday essentials, this home brings together exceptional condition, convenience, and room to grow. Homes this clean do not happen by accident. Schedule your private showing and come see just how easy your next move can be.