

Listing Courtesy of: MARIS - IDX as distributed by MLS GRID / Listed By: Keller Williams Marquee
4900 Voltaire Drive Godfrey, IL 62035
Active (9 Days)
$349,900 (USD)
OPEN HOUSE TIMES
-
OPENSun, Aug 3012 noon - 2:00 pm

Description
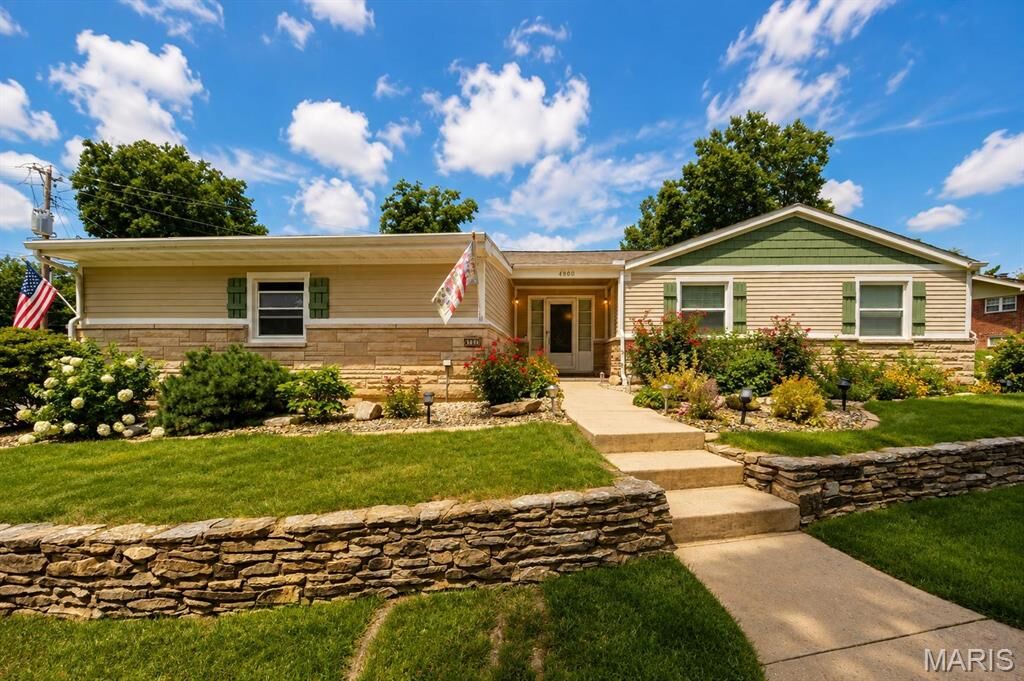
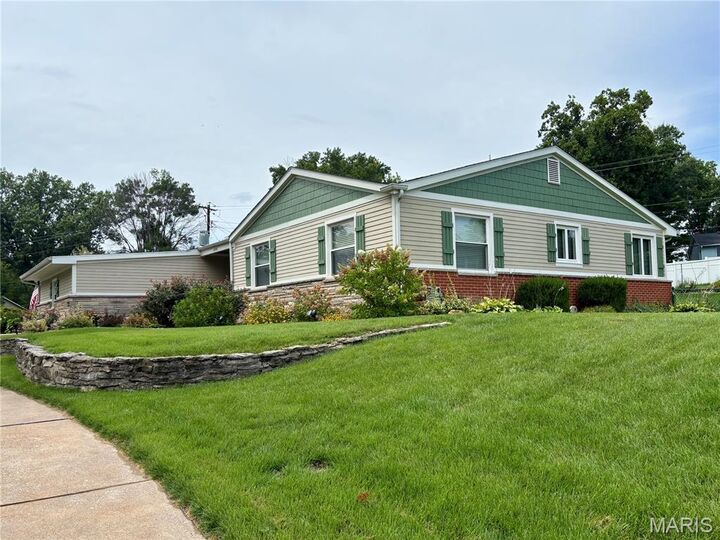
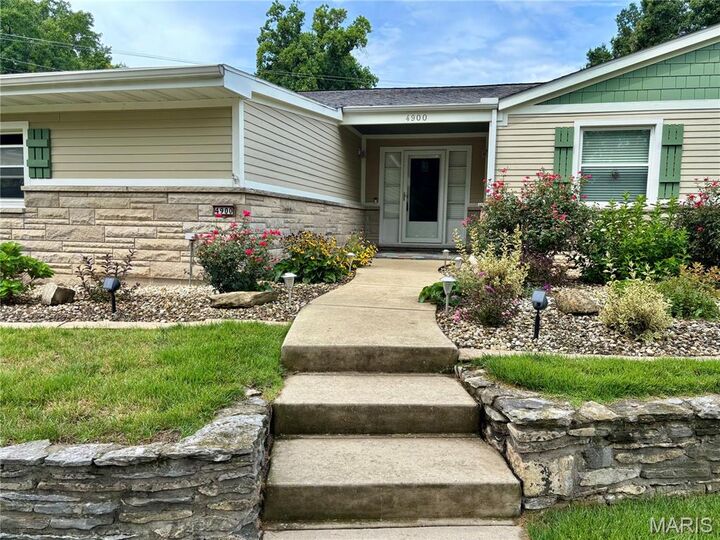
Stunning single-story home offering seamless open-concept living! This Godfrey ranch features 3,252 square feet of design, expansive rooms, a chef-inspired kitchen, a primary suite, and private outdoor entertaining space, all set on a professionally landscaped corner lot. Inviting covered front porch welcomes you into this luxurious home. Wood floors carry you into the foyer and through the living and dining rooms. Wood burning fireplace warms the entire living, dining, and kitchen areas. Open kitchen with custom cabinets, tons of countertop space, all kitchen appliances, including a wine cooler, and a side desk area. The open living space steps out to the covered patio area with a built-in propane gas grill and fenced backyard. Primary bedroom and bathroom suite, 2 additional bedrooms, and a full bathroom with a laundry closet and walk-in shower (updated in 2024) complete the main level. Descend to the basement and step into an expansive family and recreation room with a bar area and wood-burning fireplace. So much space to spread out, entertain, relax and play! But there's more! Next to this great room is a game room (new flooring installed in 2020)! Full bathroom, workshop area, two storage rooms, cedar-lined closets, and utility area complete the lower level. 2-car attached garage. Gas water heater - 2016. Concrete driveway - 2025. NOTE: Dining Room Chandelier will be removed and replaced by a suitable light fixture. All MLS information to be verified by buyer.
MLS #:
26052801
26052801
Taxes
$5,089(2025)
$5,089(2025)
Lot Size
0.39 acres
0.39 acres
Type
Single-Family Home
Single-Family Home
Year Built
1968
1968
School District
Alton Dist 11
Alton Dist 11
County
Madison County
Madison County
Listed By
Maryann Kelley, Keller Williams Marquee
Source
MARIS - IDX
Last checked Aug 27 2026 at 11:04 PM GMT+0000
MARIS - IDX
Last checked Aug 27 2026 at 11:04 PM GMT+0000
Bathroom Details
- Full Bathrooms: 3
Interior Features
- Electric Range
- Microwave
- Dishwasher
- Refrigerator
- Wine Cooler
Community Information
- None
Subdivision
- Dadrian Gardens North
Lot Information
- Landscaped
- Front Yard
- Corner Lot
- Back Yard
Property Features
- Fireplace: Wood Burning
- Fireplace: Family Room
- Fireplace: Living Room
- Fireplace: Basement
Heating and Cooling
- Natural Gas
- Forced Air
- Central Air
Basement Information
- Partially Finished
Homeowners Association Information
- Dues: $30/Annually
Utility Information
- Utilities: Water Connected, Natural Gas Connected, Electricity Connected, Sewer Connected
- Sewer: Public Sewer
School Information
- Elementary School: Alton Dist 11
- Middle School: Alton Dist 11
- High School: Alton
Stories
- One
Living Area
- 1,972 sqft
Location
Estimated Monthly Mortgage Payment
*Based on Fixed Interest Rate withe a 30 year term, principal and interest only
Listing price
Down payment
%
Interest rate
%Mortgage calculator estimates are provided by CENTURY 21 Real Estate LLC and are intended for information use only. Your payments may be higher or lower and all loans are subject to credit approval.
Disclaimer: Square footage is based on information available to agent, including County records. Information has not been verified by agent and should be verified by buyer.
Based on information submitted to the MLS GRID as of 8/27/2026 23:04. All data is obtained from various sources and may not have been verified by broker or MLS GRID. Supplied Open House Information is subject to change without notice. All information should be independently reviewed and verified for accuracy. Properties may or may not be listed by the office/agent presenting the information.


