

Listing Courtesy of: MARIS - IDX as distributed by MLS GRID / Listed By: Dream Home Realty Centre, Wr
505 Saint Peter Drive Godfrey, IL 62035
Coming Soon
$249,900 (USD)
Description
MLS #:
26069900
26069900
Taxes
$3,652(2025)
$3,652(2025)
Lot Size
0.27 acres
0.27 acres
Type
Single-Family Home
Single-Family Home
Year Built
1965
1965
School District
Alton Dist 11
Alton Dist 11
County
Madison County
Madison County
Listed By
Michelle Anderson, Dream Home Realty Centre, Wr
Source
MARIS - IDX
Last checked Nov 3 2026 at 10:41 AM GMT+0000
MARIS - IDX
Last checked Nov 3 2026 at 10:41 AM GMT+0000
Bathroom Details
- Full Bathrooms: 2
Interior Features
- Laundry: Laundry Room
Subdivision
- Villamarie Sub
Lot Information
- Corner Lot
Property Features
- Fireplace: Electric
Heating and Cooling
- Natural Gas
- Central Air
Basement Information
- Block
Utility Information
- Utilities: Water Connected, Natural Gas Connected, Electricity Connected, Sewer Connected
- Sewer: Public Sewer
School Information
- Elementary School: Alton Dist 11
- Middle School: Alton Dist 11
- High School: Alton
Garage
- Attached Garage
Stories
- Multi/Split
Living Area
- 2,146 sqft
Location
Estimated Monthly Mortgage Payment
*Based on Fixed Interest Rate withe a 30 year term, principal and interest only
Listing price
Down payment
%
Interest rate
%Mortgage calculator estimates are provided by CENTURY 21 Real Estate LLC and are intended for information use only. Your payments may be higher or lower and all loans are subject to credit approval.
Disclaimer: Square footage is based on information available to agent, including County records. Information has not been verified by agent and should be verified by buyer.
Based on information submitted to the MLS GRID as of 11/3/2026 10:41. All data is obtained from various sources and may not have been verified by broker or MLS GRID. Supplied Open House Information is subject to change without notice. All information should be independently reviewed and verified for accuracy. Properties may or may not be listed by the office/agent presenting the information.



Step inside and you’ll love the open-concept living space featuring luxury vinyl flooring, a cozy gas fireplace with charming built-ins, and a beautifully updated kitchen with granite countertops, stainless steel appliances, modern cabinetry, and plenty of space to gather with family and friends.
With two separate living spaces, there’s room for everyone to spread out, entertain, or simply relax at home. The private primary bedroom is thoughtfully separated from the other bedrooms and features its own ensuite bath with a jetted tub and walk-in closet.
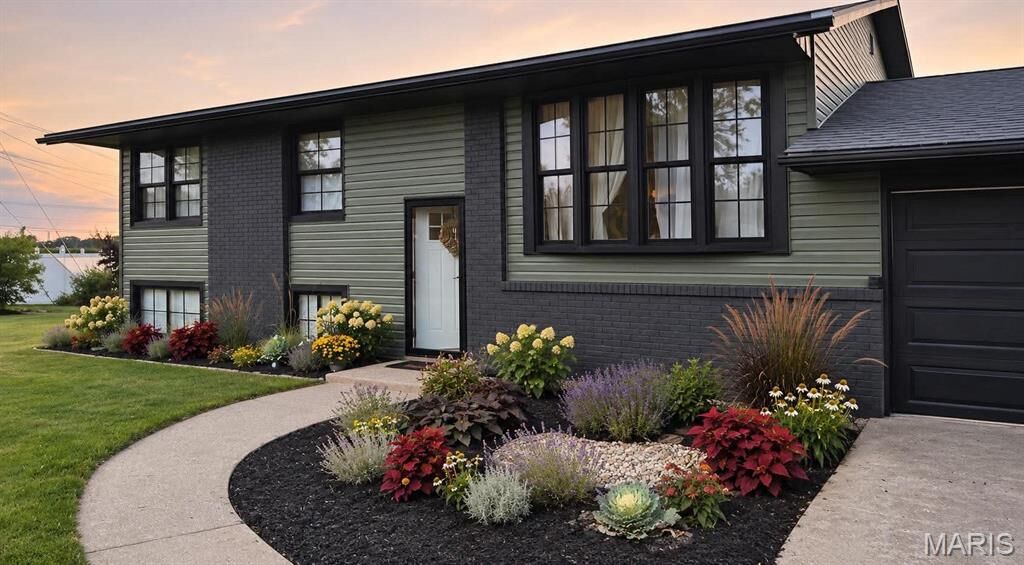
Outside may become one of your favorite places to be! Enjoy the beautiful landscaping, corner lot, deck, and above-ground pool—perfect for summer days, backyard get-togethers, or quiet evenings at home.
Additional features include a 2-car garage, double driveway, beautiful bay window, new water heater, and a roof approximately 10 years old.
Located close to Highway 255, schools, Lewis & Clark Community College, shopping, dining, and everyday conveniences, this home puts you right where you want to be.
Updated, spacious, welcoming, and made for both entertaining and relaxing—this is one you won’t want to miss!