

Listing Courtesy of: MARIS - IDX as distributed by MLS GRID / Listed By: Keller Williams Marquee
524 Pearl Street Godfrey, IL 62035
Active (4 Days)
$209,900 (USD)
Description
MLS #:
26054413
26054413
Taxes
$2,912(2025)
$2,912(2025)
Lot Size
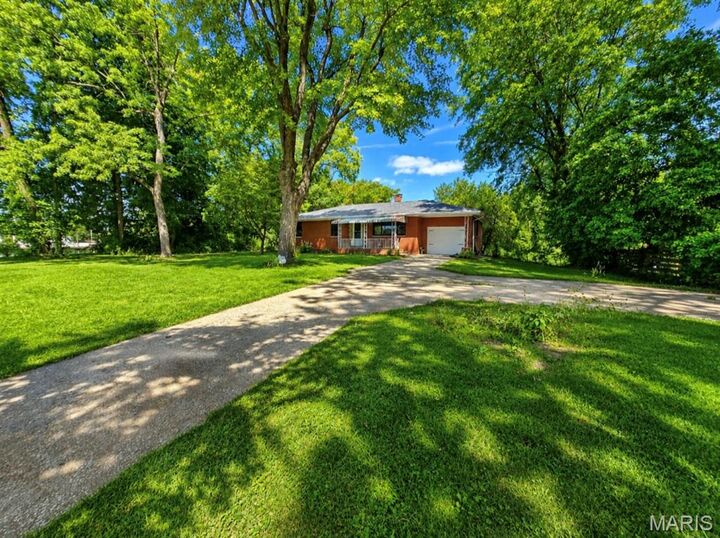
0.87 acres
0.87 acres
Type
Single-Family Home
Single-Family Home
Year Built
1958
1958
School District
Alton Dist 11
Alton Dist 11
County
Madison County
Madison County
Listed By
Michelle Hampsey, Keller Williams Marquee
Source
MARIS - IDX
Last checked Aug 28 2026 at 2:35 AM GMT+0000
MARIS - IDX
Last checked Aug 28 2026 at 2:35 AM GMT+0000
Bathroom Details
- Full Bathrooms: 2
Interior Features
- Refrigerator
- Range
Subdivision
- Not In A Subdivision
Lot Information
- Front Yard
- Adjoins Wooded Area
- Back Yard
- Many Trees
Heating and Cooling
- Forced Air
- Central Air
Basement Information
- Walk-Out Access
- Bathroom
- Unfinished
Exterior Features
- Roof: Architectural Shingle
Utility Information
- Utilities: Electricity Available, Natural Gas Available, Water Available, Sewer Available
- Sewer: Public Sewer
School Information
- Elementary School: Alton Dist 11
- Middle School: Alton Dist 11
- High School: Alton
Stories
- One
Living Area
- 1,232 sqft
Location
Estimated Monthly Mortgage Payment
*Based on Fixed Interest Rate withe a 30 year term, principal and interest only
Listing price
Down payment
%
Interest rate
%Mortgage calculator estimates are provided by CENTURY 21 Real Estate LLC and are intended for information use only. Your payments may be higher or lower and all loans are subject to credit approval.
Disclaimer: Square footage is based on information available to agent, including County records. Information has not been verified by agent and should be verified by buyer.
Based on information submitted to the MLS GRID as of 8/28/2026 02:35. All data is obtained from various sources and may not have been verified by broker or MLS GRID. Supplied Open House Information is subject to change without notice. All information should be independently reviewed and verified for accuracy. Properties may or may not be listed by the office/agent presenting the information.



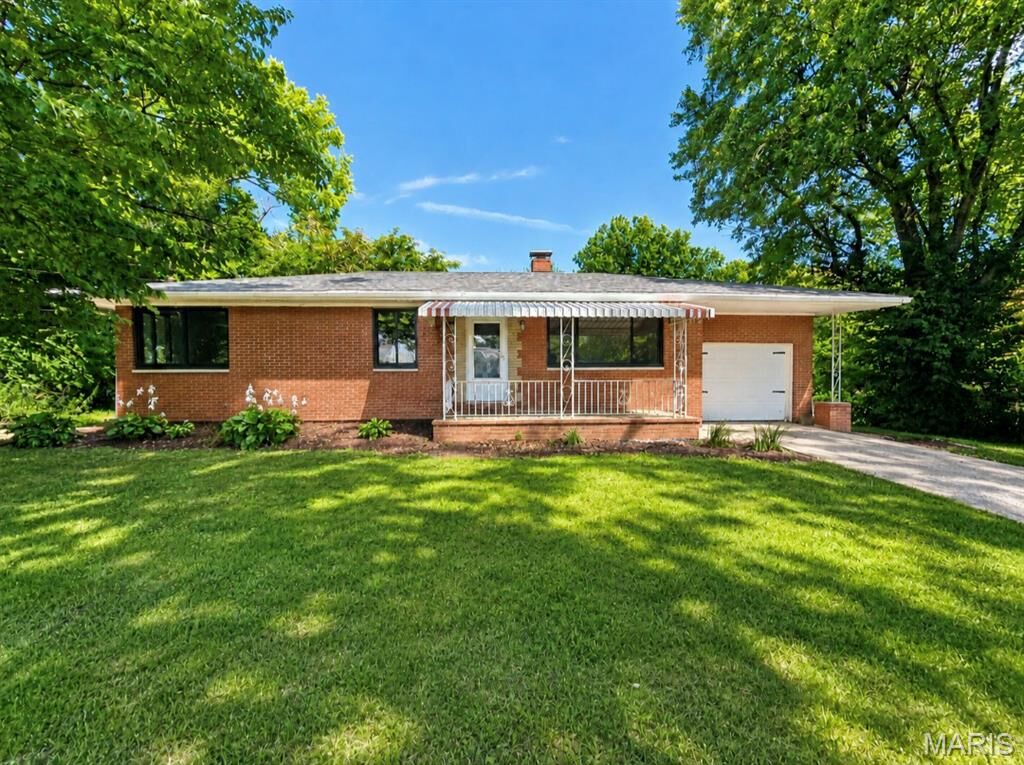
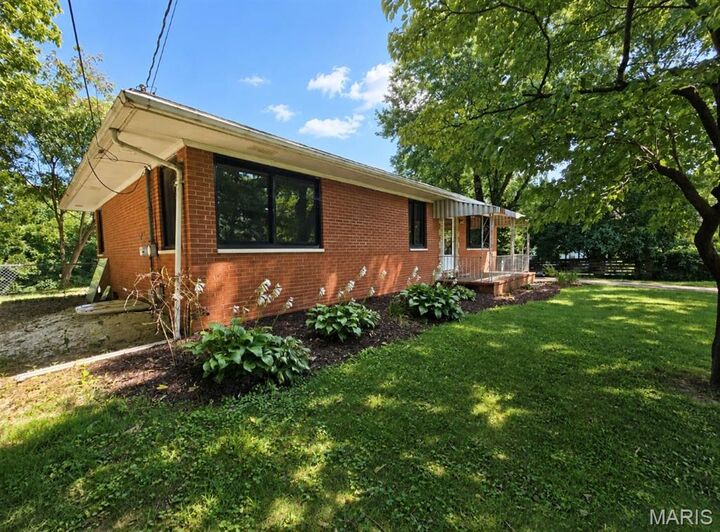
Inside, you’ll find a home with wood floors and fresh paint throughout. Many of the major updates have already been completed. Updates include a new roof, new HVAC system, new A/C, new water heater, all new black vinyl energy efficient windows.
The basement offers even more potential and is ready to be finished. There is already a framed area for a possible 4th bedroom or bonus room, complete with a new egress window, providing an excellent opportunity to add additional living space.
Conveniently located close to Highway 255, shopping, and everyday amenities, while still offering the privacy and peaceful setting.
Property will have passed occupancy inspection but is being sold AS-IS.
Schedule your showing today!