

Listing Courtesy of: MARIS - IDX as distributed by MLS GRID / Listed By: Real Broker, LLC
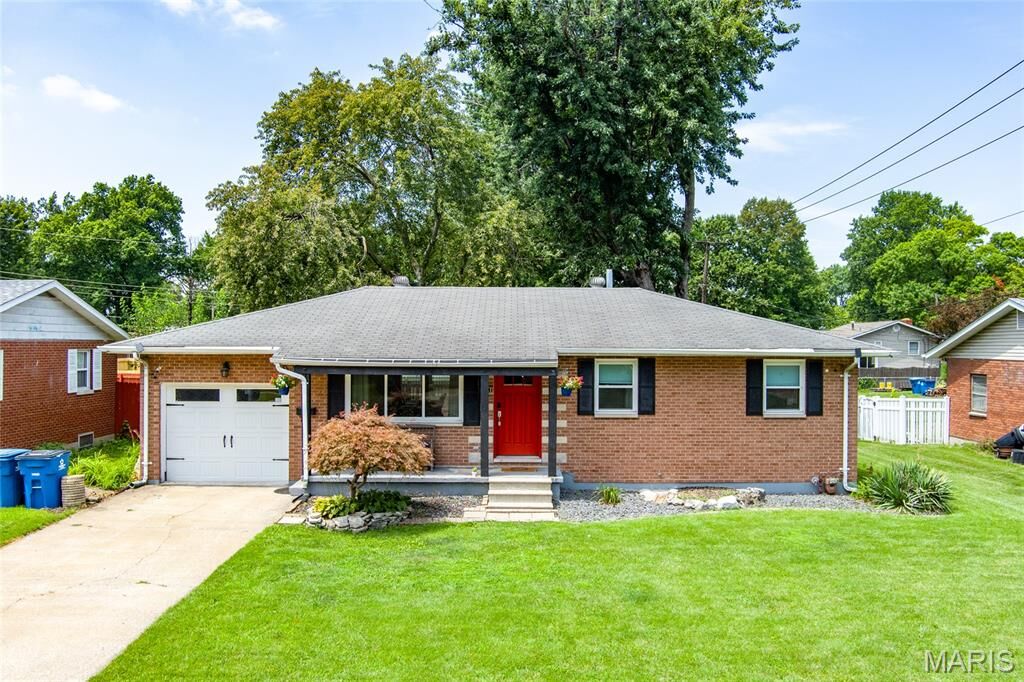
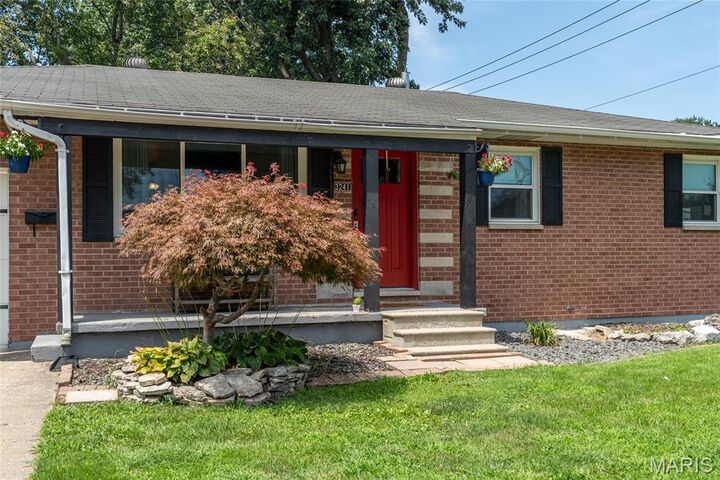
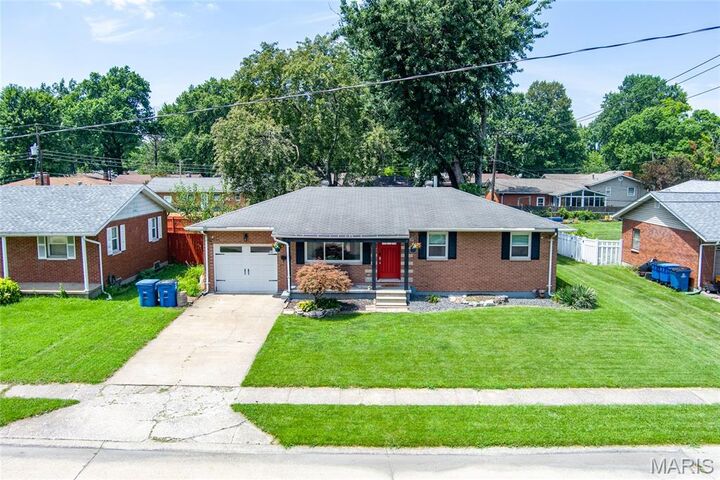
3241 Colgate Place Granite City, IL 62040
Active (24 Days)
$159,000 (USD)
OPEN HOUSE TIMES
-
OPENSat, Aug 291:00 pm - 3:00 pm
Description
MLS #:
26049525
26049525
Taxes
$4,035(2025)
$4,035(2025)
Lot Size
7,919 SQFT
7,919 SQFT
Type
Single-Family Home
Single-Family Home
Year Built
1962
1962
School District
Granite City Dist 9
Granite City Dist 9
County
Madison County
Madison County
Listed By
Carson Klein, Real Broker, LLC
Source
MARIS - IDX
Last checked Aug 27 2026 at 11:49 PM GMT+0000
MARIS - IDX
Last checked Aug 27 2026 at 11:49 PM GMT+0000
Bathroom Details
- Full Bathroom: 1
Subdivision
- Lueders Park Estate Add
Lot Information
- Back Yard
Heating and Cooling
- Forced Air
- Central Air
Basement Information
- Unfinished
Utility Information
- Sewer: Public Sewer
School Information
- Elementary School: Granite City Dist 9
- Middle School: Granite City Dist 9
- High School: Granite City
Stories
- One
Living Area
- 1,026 sqft
Location
Estimated Monthly Mortgage Payment
*Based on Fixed Interest Rate withe a 30 year term, principal and interest only
Listing price
Down payment
%
Interest rate
%Mortgage calculator estimates are provided by CENTURY 21 Real Estate LLC and are intended for information use only. Your payments may be higher or lower and all loans are subject to credit approval.
Disclaimer: Square footage is based on information available to agent, including County records. Information has not been verified by agent and should be verified by buyer.
Based on information submitted to the MLS GRID as of 8/27/2026 23:49. All data is obtained from various sources and may not have been verified by broker or MLS GRID. Supplied Open House Information is subject to change without notice. All information should be independently reviewed and verified for accuracy. Properties may or may not be listed by the office/agent presenting the information.



Inside, you'll find a spacious primary bedroom featuring both a walk-in closet and an additional bonus closet, providing exceptional storage. The inviting floor plan is designed for everyday comfort, while the full basement offers even more possibilities with a framed workshop area that's perfect for hobbies, storage, or future finished living space.
Step outside to a large wooden deck overlooking the privacy-fenced backyard, creating the perfect place to relax or entertain. The backyard also includes a storage shed for your tools and outdoor equipment, and the attached one-car garage adds everyday convenience.
Ideally located near the city park and within walking distance of schools, restaurants, shopping, and local businesses, this home offers the perfect combination of comfort, functionality, and convenience. Schedule your showing today and see everything this property has to offer!