

Listing Courtesy of: MARIS - IDX as distributed by MLS GRID / Listed By: Bond County Realtors
502 Shannon Drive Greenville, IL 62246
Active (20 Days)
$169,000 (USD)

Description
MLS #:
26066908
26066908
Taxes
$3,412(2025)
$3,412(2025)
Lot Size
8,712 SQFT
8,712 SQFT
Type
Single-Family Home
Single-Family Home
Year Built
1950
1950
School District
Bond Dist 2
Bond Dist 2
County
Bond County
Bond County
Listed By
Jamie Simpson, Bond County Realtors
Source
MARIS - IDX
Last checked Nov 8 2026 at 3:20 AM GMT+0000
MARIS - IDX
Last checked Nov 8 2026 at 3:20 AM GMT+0000
Bathroom Details
- Full Bathrooms: 2
Interior Features
- Electric Range
- Disposal
- Dishwasher
- Laundry: Main Level
- Refrigerator
Subdivision
- Creewood Add
Lot Information
- City Lot
Property Features
- Fireplace: Living Room
Heating and Cooling
- Forced Air
- Central Air
Utility Information
- Utilities: Water Connected, Electricity Connected, Sewer Connected
- Sewer: Public Sewer
School Information
- Elementary School: Bond Dist 2
- Middle School: Bond Dist 2
- High School: Greenville
Garage
- Attached Garage
Stories
- One
Living Area
- 1,536 sqft
Location
Estimated Monthly Mortgage Payment
*Based on Fixed Interest Rate withe a 30 year term, principal and interest only
Listing price
Down payment
%
Interest rate
%Mortgage calculator estimates are provided by CENTURY 21 Real Estate LLC and are intended for information use only. Your payments may be higher or lower and all loans are subject to credit approval.
Disclaimer: Square footage is based on information available to agent, including County records. Information has not been verified by agent and should be verified by buyer.
Based on information submitted to the MLS GRID as of 11/8/2026 03:20. All data is obtained from various sources and may not have been verified by broker or MLS GRID. Supplied Open House Information is subject to change without notice. All information should be independently reviewed and verified for accuracy. Properties may or may not be listed by the office/agent presenting the information.



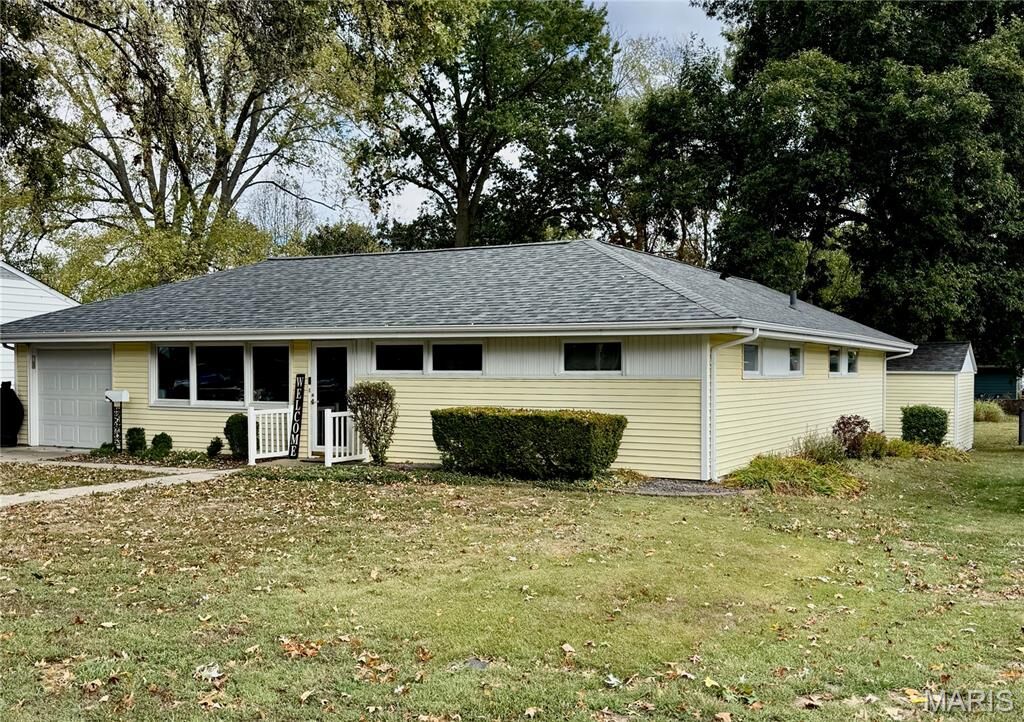
Welcome to this inviting 3–4 bedroom home offering a wonderful combination of comfort, charm, and versatility! The spacious living room features beautiful wood flooring and a brick fireplace that adds warmth and character. A formal dining room provides the perfect space for gathering with family and friends, while the kitchen offers plenty of cabinet and counter space.
The desirable split-bedroom floor plan features two bedrooms on one side of the home and the primary bedroom and bathroom on the other, offering added privacy. An additional room provides endless possibilities as a fourth bedroom, home office, fitness room, or hobby space!
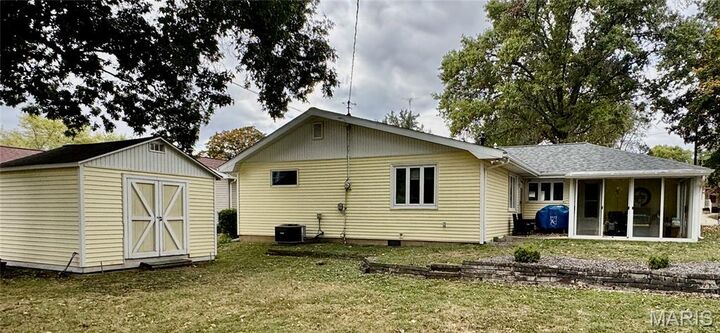
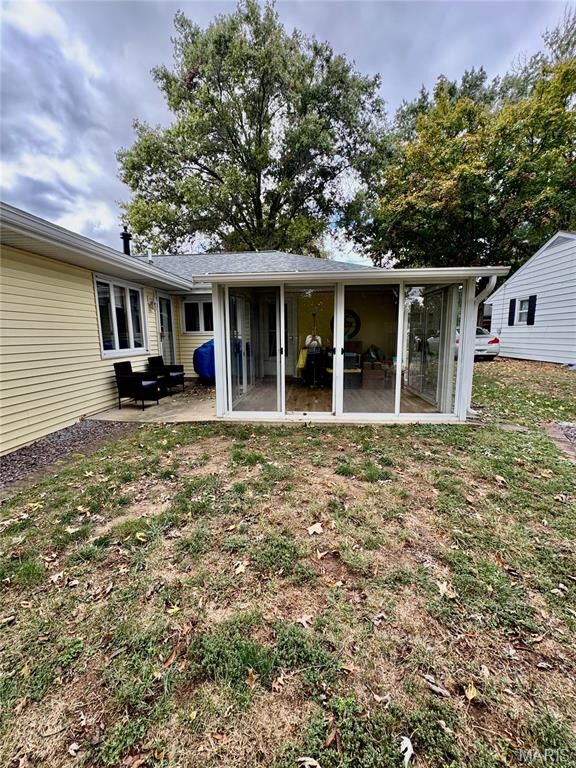
One of the home’s standout features is the sunroom, surrounded by glass doors that bring in an abundance of natural light and offer lovely views of the backyard. Step outside to enjoy the spacious yard with plenty of room for outdoor activities, gardening, or entertaining. A storage shed provides extra space for lawn equipment and outdoor essentials.
Conveniently located near schools and parks, this home offers a great layout, inviting living spaces, and plenty of possibilities. Come see all it has to offer!