

Listing Courtesy of: MARIS - IDX as distributed by MLS GRID / Listed By: Keller Williams Marquee
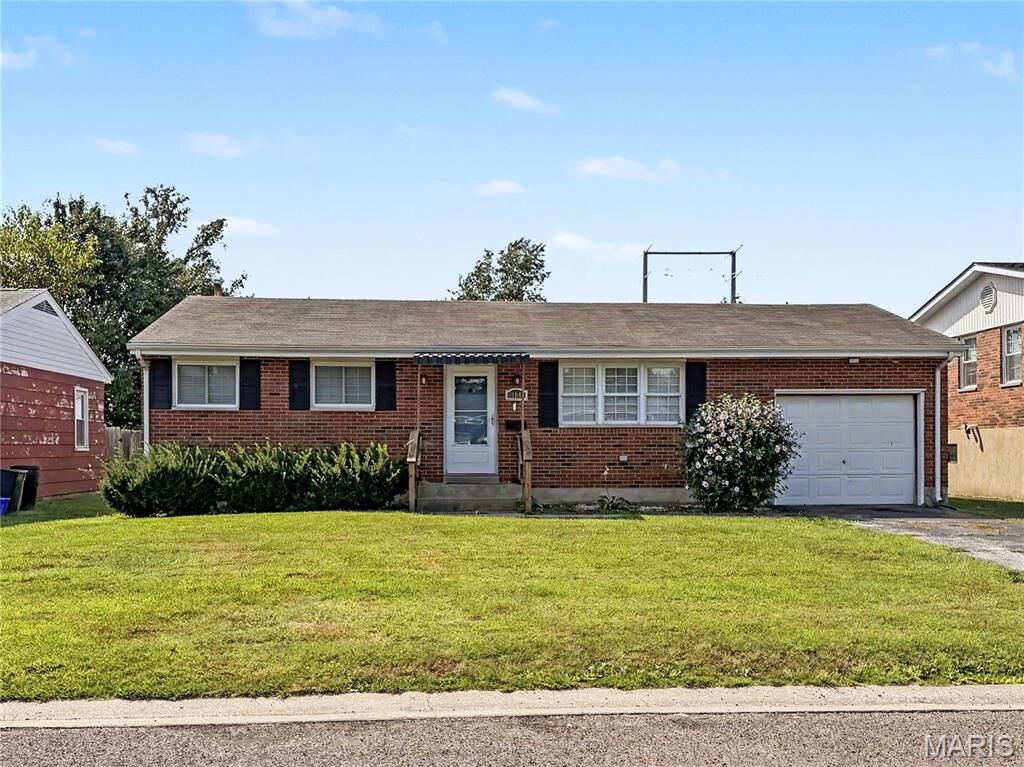
104 Joan Drive Hartford, IL 62048
Coming Soon
$132,000 (USD)
Description
MLS #:
26058980
26058980
Taxes
$2,048(2025)
$2,048(2025)
Lot Size
7,841 SQFT
7,841 SQFT
Type
Single-Family Home
Single-Family Home
Year Built
1964
1964
School District
Wood River-Hartford Dist 15
Wood River-Hartford Dist 15
County
Madison County
Madison County
Listed By
Kalia Harris, Keller Williams Marquee
Source
MARIS - IDX
Last checked Sep 19 2026 at 3:46 PM GMT+0000
MARIS - IDX
Last checked Sep 19 2026 at 3:46 PM GMT+0000
Bathroom Details
- Full Bathroom: 1
Interior Features
- Laundry: In Basement
- Microwave
- Refrigerator
- Bar
- Range
Subdivision
- Hartford Gardens
Lot Information
- Back Yard
Heating and Cooling
- Natural Gas
- Electric
Basement Information
- Partially Finished
- Unfinished
Utility Information
- Utilities: Electricity Available, Sewer Available
- Sewer: Public Sewer
School Information
- Elementary School: Wood River-Hartford Dist 15
- Middle School: Wood River-Hartford Dist 15
- High School: East Alton/Wood River
Garage
- Attached Garage
Stories
- Two
Living Area
- 1,313 sqft
Location
Estimated Monthly Mortgage Payment
*Based on Fixed Interest Rate withe a 30 year term, principal and interest only
Listing price
Down payment
%
Interest rate
%Mortgage calculator estimates are provided by CENTURY 21 Real Estate LLC and are intended for information use only. Your payments may be higher or lower and all loans are subject to credit approval.
Disclaimer: Square footage is based on information available to agent, including County records. Information has not been verified by agent and should be verified by buyer.
Based on information submitted to the MLS GRID as of 9/19/2026 15:46. All data is obtained from various sources and may not have been verified by broker or MLS GRID. Supplied Open House Information is subject to change without notice. All information should be independently reviewed and verified for accuracy. Properties may or may not be listed by the office/agent presenting the information.



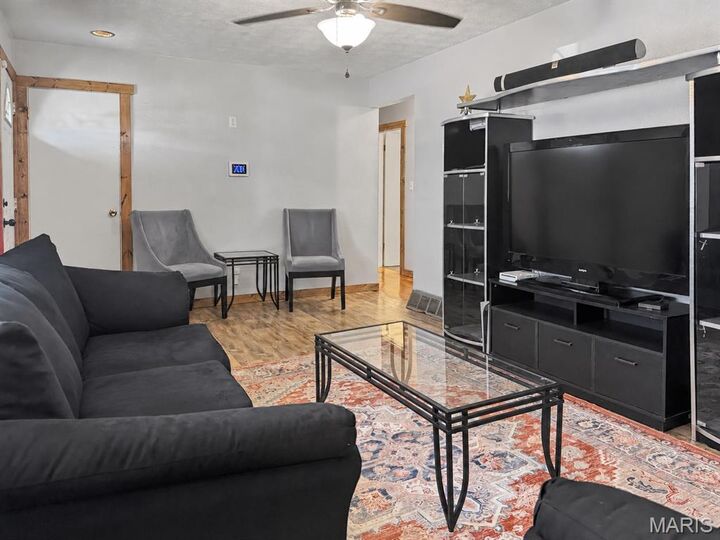
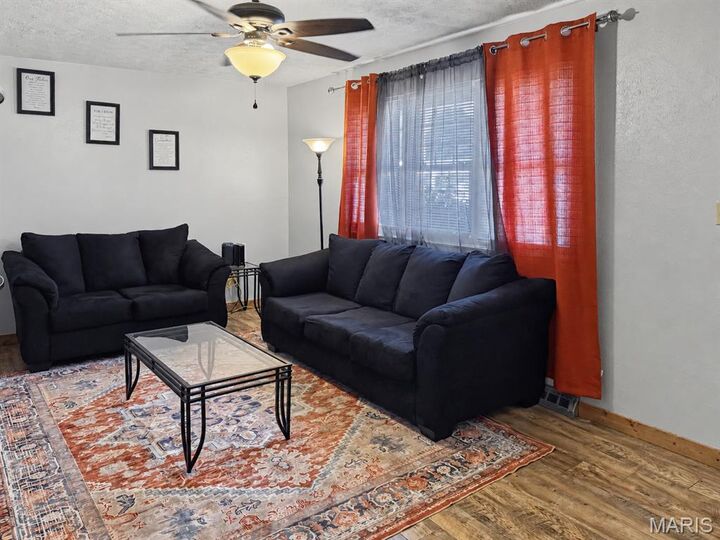
Need more space? The full basement adds valuable square footage with a partially finished area that can be used as a family room, recreation space, home office, or whatever fits your needs. The attached 1-car garage offers convenient parking and extra storage.
Step outside to a fenced backyard with a covered patio, creating a great spot for relaxing or hosting friends and family. Situated in an established Hartford neighborhood, this home combines classic brick construction, practical living space, and outdoor areas you’ll enjoy year-round.
Come see the possibilities at 104 Joan Dr! Sold AS-IS but seller will provide occupancy.