

Listing Courtesy of:  Midwest Real Estate Data as distributed by MLS GRID / Listed By: Redfin Corporation
 Midwest Real Estate Data as distributed by MLS GRID / Listed By: Redfin Corporation
 1520 Oakwood Avenue Highland Park, IL 60035
Active (38 Days)
$1,750,000 (USD)
OPEN HOUSE TIMES
-
OPENSat, Oct 1012 noon - 2:00 pm
Description
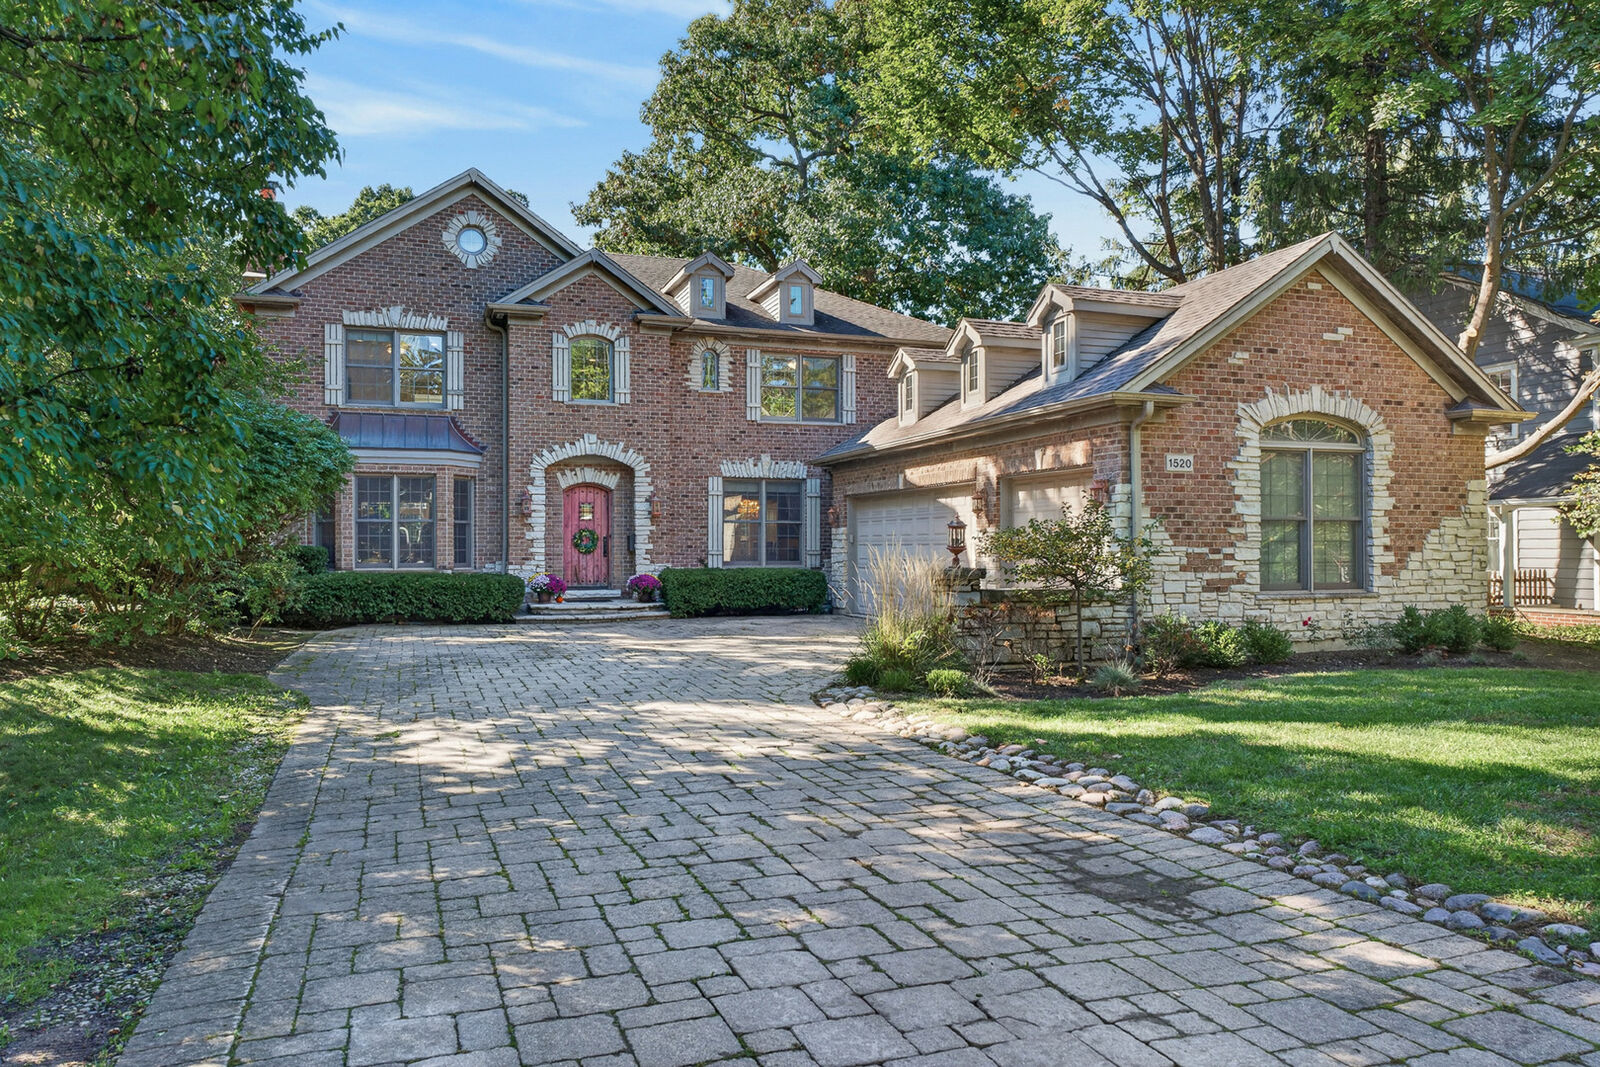
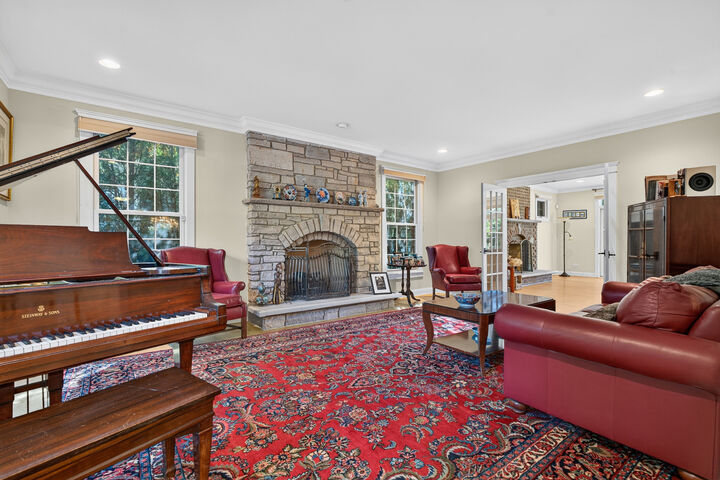
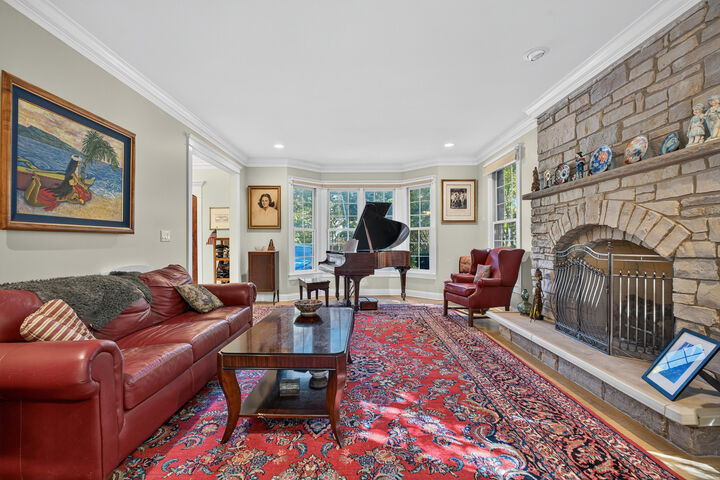
A rare offering in one of Highland Park's most coveted locations - This stunning custom built all brick residence is beautifully positioned on a private tree filled lot and offers six bedrooms & 5.5 bathrooms. The gracious interior begins with an elegant foyer opening to a spectacular living room, where a striking stone fireplace and windows on two exposures fill the space with natural light. French doors transition seamlessly to the family room, complete with a second fireplace and an open connection to the chef's kitchen. Showcasing an oversized island with breakfast bar, granite countertops, premium stainless steel appliances, beverage refrigerator, breakfast area and generous walk-in pantry this is the perfect space for any home chef. A formal dining room with French doors is just off the kitchen along with a main floor bedroom with en suite, & a spacious mudroom with direct access to the attached three car garage. An elegant powder room completes the main level. Upstairs, the primary suite offers a tranquil private retreat with dual walk-in closets, and a luxurious en suite with separate vanities, soaking tub, oversized walk in shower and private water closet. Three additional bedrooms provide exceptional flexibility, including one with a private en suite bath and walk in closet, while two bedrooms share a beautifully designed Jack and Jill bath with dual vanity. The laundry room is just down the hall and features a utility sink and plenty of additional storage space. The finished basement extends the living space with an expansive recreation room with a bar, media room with screen, billiards room with pool table, sixth bedroom, full bath with walk-in shower and versatile bonus room currently used as a gym. Outside, a lush and beautifully backyard creates a private sanctuary, with mature trees, expansive lawn and a sophisticated paver patio ideal for al fresco dining and entertaining. Perfectly positioned just blocks from the Highland Park Metra, downtown shopping, acclaimed dining and farmers markets, with easy access to Lake Michigan, beaches, lakefront paths and Ravinia. Zoned to highly regarded District 112 schools and Highland Park High School. An exceptional opportunity in one of the most desirable locations on the North Shore.
MLS #:
12747315
12747315
Taxes
$40,854(2024)
$40,854(2024)
Type
Single-Family Home
Single-Family Home
Year Built
2003
2003
School District
112,113
112,113
County
Lake County
Lake County
Listed By
Jennifer Barcal, Redfin Corporation
Source
Midwest Real Estate Data
Last checked Oct 8 2026 at 6:57 AM GMT+0000
Midwest Real Estate Data
Last checked Oct 8 2026 at 6:57 AM GMT+0000
Bathroom Details
- Full Bathrooms: 5
- Half Bathroom: 1
Interior Features
- 1st Floor Bedroom
- 1st Floor Full Bath
- Walk-In Closet(s)
- Separate Dining Room
- Granite Counters
- Laundry: In Unit
- Laundry: Gas Dryer Hookup
- Appliance: Range
- Appliance: Washer
- Appliance: Dryer
- Laundry: Sink
- Appliance: Dishwasher
- Appliance: Disposal
- Appliance: Microwave
- Appliance: Stainless Steel Appliance(s)
- Sump Pump
- Co Detectors
- Ceiling Fan(s)
- Appliance: High End Refrigerator
- Appliance: Wine Refrigerator
- Appliance: Range Hood
- Fire Sprinklers
- Pantry
- Appliance: Humidifier
- In-Law Floorplan
- Dry Bar
- Laundry: Upper Level
Property Features
- Fireplace: Living Room
- Fireplace: Family Room
- Fireplace: 2
- Fireplace: Gas Log
- Fireplace: Gas Starter
Heating and Cooling
- Forced Air
- Zoned
- Natural Gas
- Central Air
Basement Information
- Finished
- Egress Window
- Full
Homeowners Association Information
- Dues: $0/Not Applicable
Utility Information
- Utilities: Water Source: Public
- Sewer: Public Sewer
School Information
- Elementary School: Indian Trail Elementary School
- Middle School: Edgewood Middle School
- High School: Highland Park High School
Parking
- Garage Door Opener
- Garage Owned
- Attached
- Garage
- Brick Driveway
- Yes
Living Area
- 5,628 sqft
Location
Estimated Monthly Mortgage Payment
*Based on Fixed Interest Rate withe a 30 year term, principal and interest only
Listing price
Down payment
%
Interest rate
%Mortgage calculator estimates are provided by CENTURY 21 Real Estate LLC and are intended for information use only. Your payments may be higher or lower and all loans are subject to credit approval.
Disclaimer: Square footage is based on information available to agent, including County records. Information has not been verified by agent and should be verified by buyer.
Based on information submitted to the MLS GRID as of 10/8/2026 06:57. All data is obtained from various sources and may not have been verified by broker or MLS GRID. Supplied Open House Information is subject to change without notice. All information should be independently reviewed and verified for accuracy. Properties may or may not be listed by the office/agent presenting the information.


