

Listing Courtesy of:  Midwest Real Estate Data as distributed by MLS GRID / Listed By: Berkshire Hathaway Homeservices Starck Real Estate
 Midwest Real Estate Data as distributed by MLS GRID / Listed By: Berkshire Hathaway Homeservices Starck Real Estate
13038 Farm Hill Drive Huntley, IL 60142
Active (15 Days)
$669,000 (USD)
OPEN HOUSE TIMES
-
OPENSun, Nov 812 noon - 2:00 pm
Description
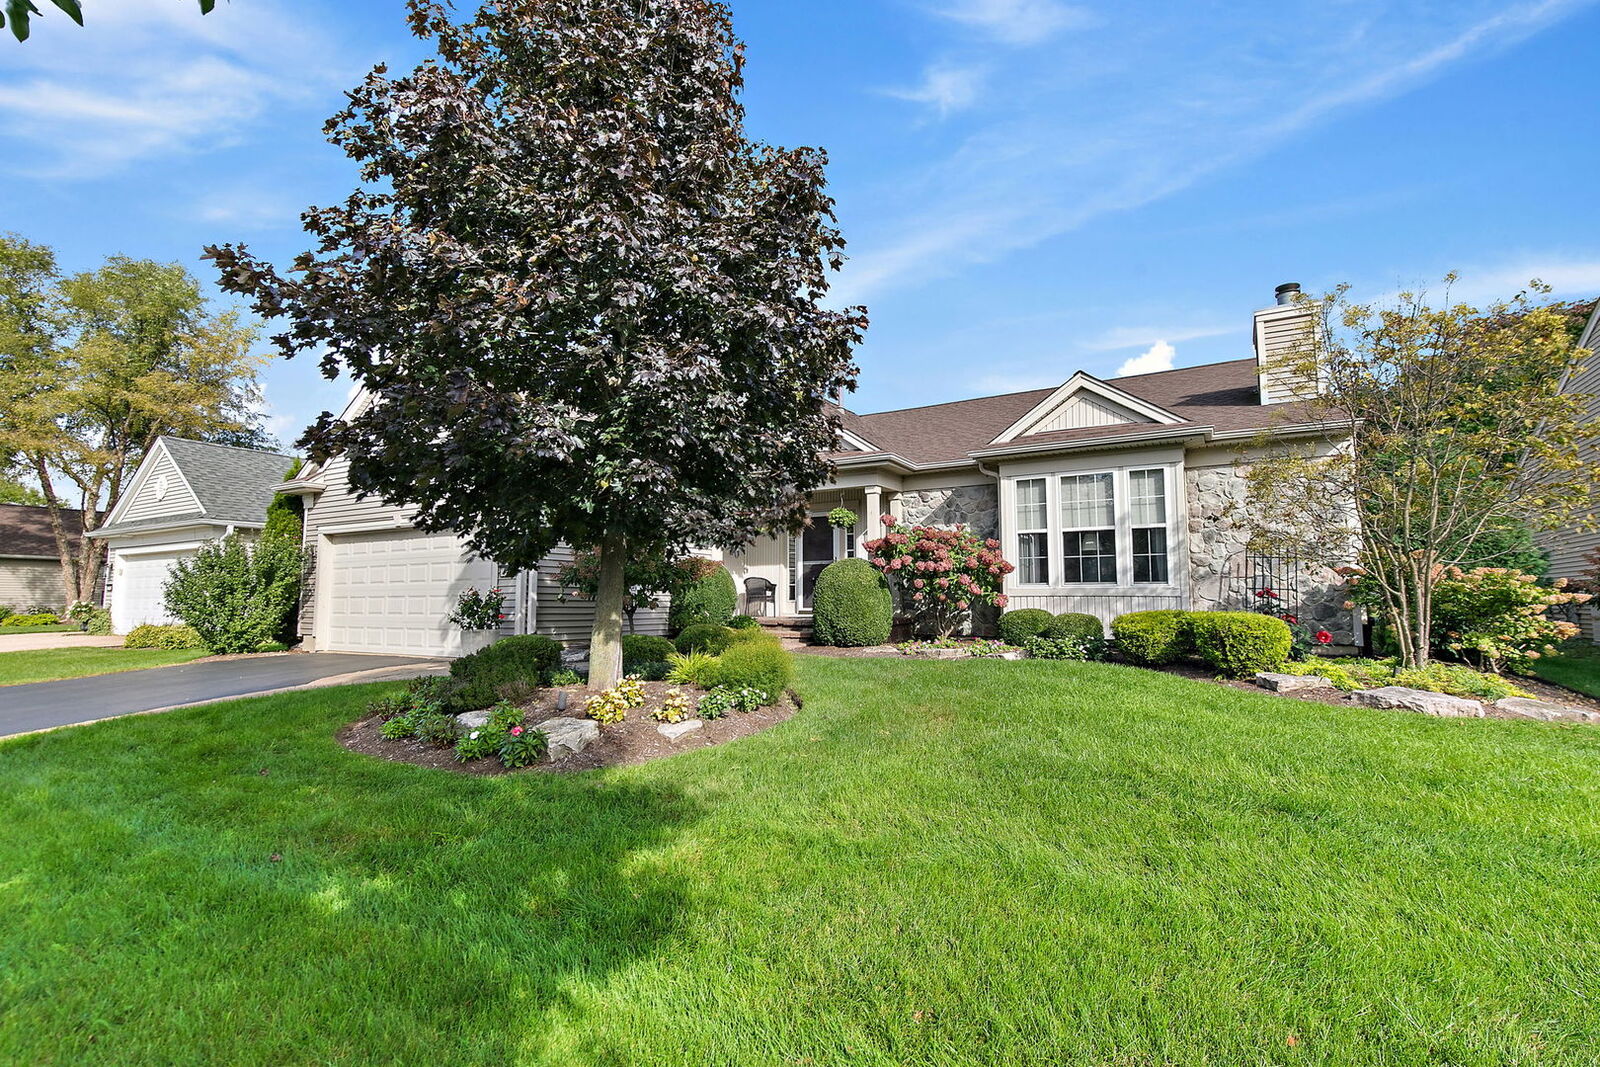
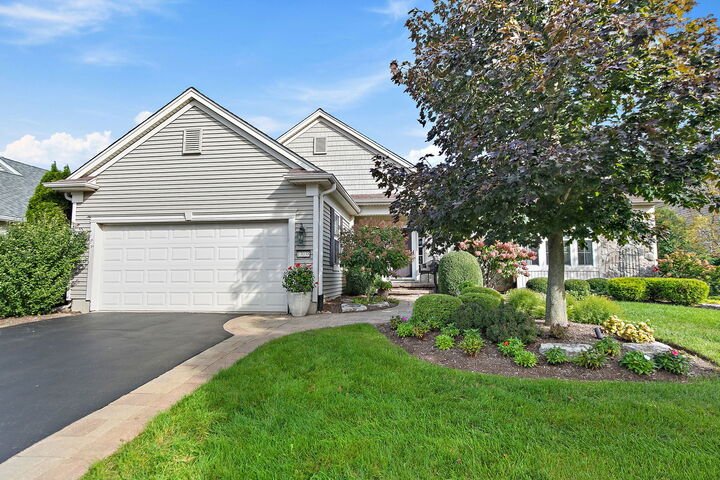
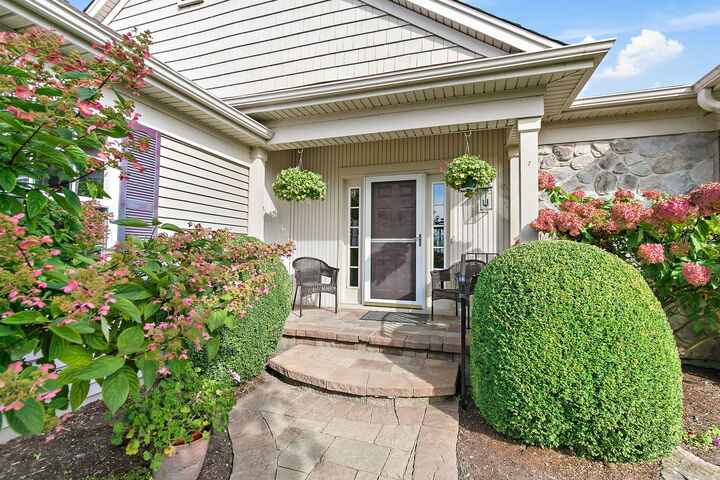
Breathtaking Golf Course Views & Premier 55+ Living! Prepare to be impressed by the spectacular views overlooking the 16th green of the Whisper Creek Golf Course. Meticulously maintained and beautifully updated, the home offers sweeping views from the garden room, family room, kitchen and primary bedroom. Imagine starting your day with stunning views and ending it relaxing on the spacious paver patio beneath the pergola, complete with outdoor ceiling fan. Exceptional curb appeal welcomes you with driveway ribbons, a paver sidewalk and an inviting front porch. Step inside and discover the thoughtfully designed layout enhanced with neutral paint, beautifully refinished foyer wood flooring and newer carpeting in the family room and primary bedroom. Ceiling fans in the family room, bedrooms, and garden room add comfort throughout. The kitchen features stainless steel LG appliances, a new SS sink, stylish stone backsplash, pendant lighting, recessed lights and up/down cabinet lighting. Additional improvements include a newer furnace, air conditioning, and convenient step-in shower with seat & updated faucets in the primary bath and raised toilets in all bathrooms. Other recent improvements include numerous replacement window screens, repaired outdoor spigots and a new battery for the sump pump backup system. Fresh paint in the main living areas adds to the home's move-in appeal. Need more space? The huge unfinished basement offers abundant storage and endless possibilities for future finishing to suit your lifestyle. Enjoy the best of Premier 55+ living in a beautifully maintained home where comfort, thoughtful updates and breathtaking golf course views come together. This is the home you have been waiting for!
MLS #:
12778532
12778532
Taxes
$11,349(2025)
$11,349(2025)
Lot Size
7,841 SQFT
7,841 SQFT
Type
Single-Family Home
Single-Family Home
Year Built
2002
2002
Style
Ranch
Ranch
School District
158
158
County
Kane County
Kane County
Community
Del Webb Sun City
Del Webb Sun City
Listed By
Cathryn Verzal, Berkshire Hathaway Homeservices Starck Real Estate
Source
Midwest Real Estate Data
Last checked Nov 8 2026 at 12:12 AM GMT+0000
Midwest Real Estate Data
Last checked Nov 8 2026 at 12:12 AM GMT+0000
Bathroom Details
- Full Bathrooms: 3
Interior Features
- Laundry: In Unit
- Appliance: Range
- Appliance: Refrigerator
- Appliance: Dishwasher
- Appliance: Microwave
- Appliance: Stainless Steel Appliance(s)
- Appliance: Cooktop
- Appliance: Oven
Subdivision
- Del Webb Sun City
Lot Information
- On Golf Course
Property Features
- Fireplace: 1
- Fireplace: Living Room
- Foundation: Concrete Perimeter
Heating and Cooling
- Gas
- Central Air
Basement Information
- Unfinished
- None
- Full
Homeowners Association Information
- Dues: $159/Monthly
Exterior Features
- Roof: Asphalt
Utility Information
- Utilities: Water Source: Public
- Sewer: Public Sewer
School Information
- High School: Huntley High School
Parking
- Garage Door Opener
- Attached
- Garage
- Asphalt
- Yes
Living Area
- 2,768 sqft
Location
Estimated Monthly Mortgage Payment
*Based on Fixed Interest Rate withe a 30 year term, principal and interest only
Listing price
Down payment
%
Interest rate
%Mortgage calculator estimates are provided by CENTURY 21 Real Estate LLC and are intended for information use only. Your payments may be higher or lower and all loans are subject to credit approval.
Disclaimer: Square footage is based on information available to agent, including County records. Information has not been verified by agent and should be verified by buyer.
Based on information submitted to the MLS GRID as of 11/8/2026 00:12. All data is obtained from various sources and may not have been verified by broker or MLS GRID. Supplied Open House Information is subject to change without notice. All information should be independently reviewed and verified for accuracy. Properties may or may not be listed by the office/agent presenting the information.


