2712 Lake Shore Drive Joliet, IL 60431
Listing Courtesy of: MLS LogoMidwest Real Estate Data as distributed by MLS GRID / Listed By: Spring Realty

  2712 Lake Shore Drive Joliet, IL 60431

Active (16 Days)
$400,000 (USD)
3
BED
3
BATH
2,048
SQFT

Description

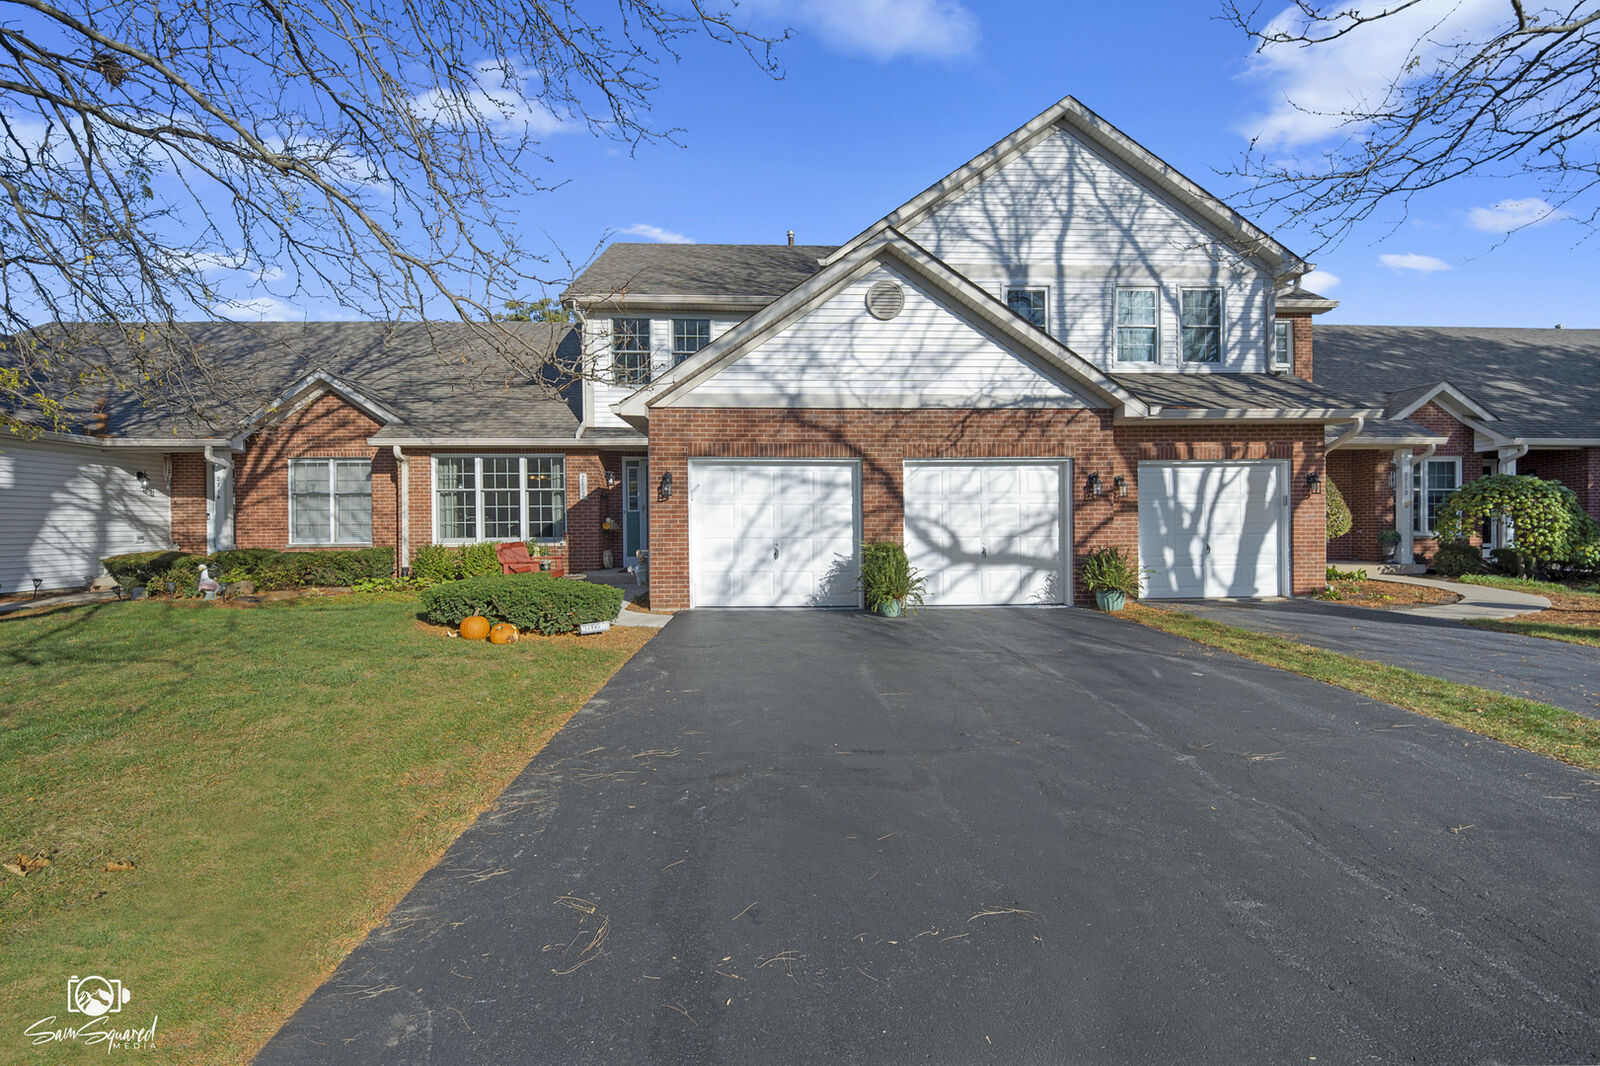
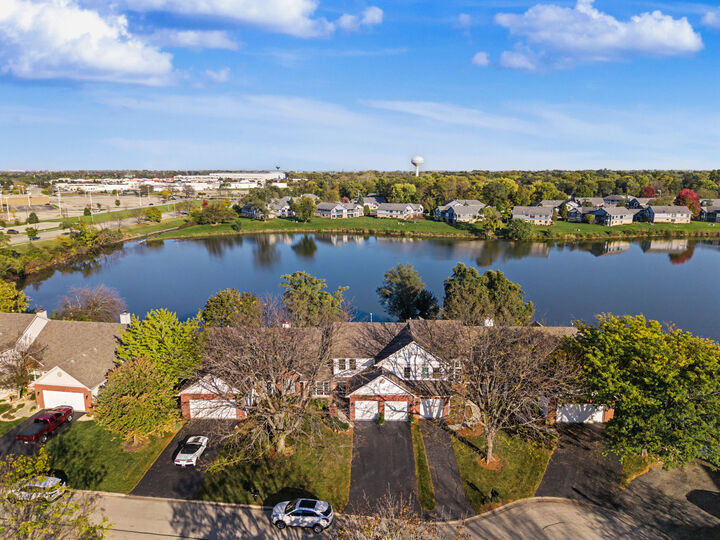
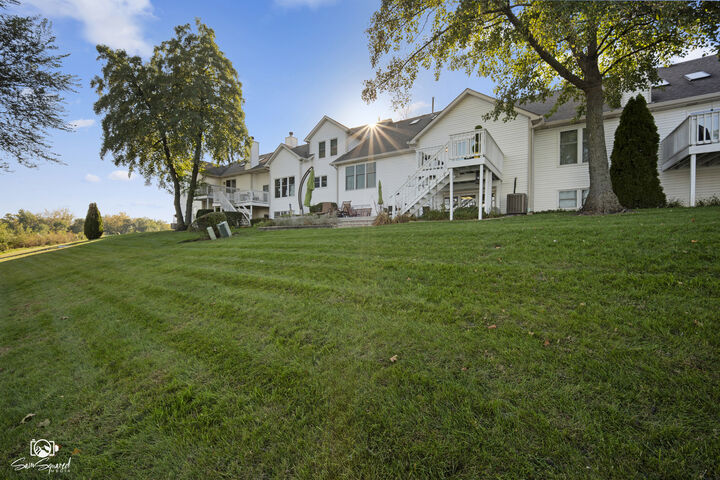
Chic, Glamorous & Effortlessly Stylish - Lakeside Living at Its Finest! Downsize Your Responsibilities, Not Your Lifestyle or Living Space! Discover the perfect combination of sophisticated style, generous living space, and maintenance-free convenience with three beautifully designed levels, this glamorous townhouse offers plenty of room to spread out, entertain, and enjoy life without the responsibilities of maintaining a single-family home. Let the HOA handle exterior maintenance, lawn care, and snow removal while you spend more time doing what you love! This stunning residence is anything but ordinary! Thoughtfully updated with designer finishes, bold accents, and custom details throughout, the home offers beautiful lake views and a desirable east-facing orientation. Enjoy your morning coffee and the sunrise from the deck, then unwind on the spacious lower patio in the evening without the intense afternoon sun. Step inside to discover beautiful Karndean LVP floors, custom doors and trim, and a dining room dressed in sophisticated designer wallpaper that makes an unforgettable statement. The show stopping kitchen features sleek blue acrylic cabinetry, quartz countertops, clever appliance-garage-style storage, and a multifunctional sink complete with cutting board and drying rack accessories. Open to the living room, this stylish space is ideal for entertaining, while sliding glass doors lead directly to the deck for effortless indoor-outdoor living. The main-level primary suite is a private retreat with a touch of Florida-inspired luxury! Featuring a spacious walk-in closet and beautifully remodeled bathroom, this serene escape offers a custom vanity with sleek push-to-open drawers and a gorgeous tiled walk-in shower. A main-floor laundry room with direct access to the attached two-car garage adds everyday convenience, while the powder room makes its own glamorous statement with eye-catching designer wallpaper. A carpeted staircase leads to the second floor, where a light-filled loft with skylights offers a wonderful flexible space for reading, relaxing, or working from home. Two generously sized bedrooms, each with a walk-in closet, and a full bathroom complete the upper level. And there's even more room to enjoy downstairs! The finished basement takes entertaining to another level! Bright and inviting, with daylight windows bringing in abundant natural light, this spacious retreat is perfect for creating the ultimate man cave, an oversized TV and media room, or a comfortable gathering space for family and friends. There's plenty of room for a large-screen TV, cozy seating, and a game table for card games, board games, or memorable game nights. A convenient mini office/craft nook and generous storage to keep everything organized. Three levels of living, one fabulous lifestyle! Whether you're ready to simplify your responsibilities without sacrificing space or simply appreciate designer style and beautiful surroundings, this exceptional townhouse delivers. Enjoy the comfort of main-level living, the flexibility of additional bedrooms and entertaining spaces, and the freedom of HOA-maintained grounds. Less upkeep, more living-and absolutely no compromise on style!

MLS #:
12784093
Taxes
$6,533(2025)
Type
Townhouse
Year Built
1995
School District
202
County
Will County
Community
Townhomes on the Lake

Listed By

Magdalena Meers, Spring Realty
Source
Midwest Real Estate Data
Last checked Nov 8 2026 at 2:26 AM GMT+0000
Bathroom Details
  • Full Bathrooms: 2
  • Half Bathroom: 1
Interior Features
  • Storage
  • 1st Floor Bedroom
  • 1st Floor Full Bath
  • Walk-In Closet(s)
  • Open Floorplan
  • Laundry: In Unit
  • Laundry: Gas Dryer Hookup
  • Appliance: Range
  • Appliance: Refrigerator
  • Laundry: Sink
  • Appliance: Dishwasher
  • Appliance: Microwave
  • Appliance: Stainless Steel Appliance(s)
  • Co Detectors
  • Ceiling Fan(s)
  • Water-Softener Owned
  • Appliance: Range Hood
  • Appliance: Humidifier
  • Laundry: Washer Hookup
  • Laundry: Main Level
  • Vaulted Ceiling(s)
Subdivision
  • Townhomes On The Lake
Lot Information
  • Common Grounds
Property Features
  • None
  • Foundation: Concrete Perimeter
Heating and Cooling
  • Gas
  • Forced Air
  • Central Air
Basement Information
  • Partially Finished
  • Full
  • Daylight
  • Partial Exposure
Homeowners Association Information
  • Dues: $265/Monthly
Exterior Features
  • Roof: Asphalt
Utility Information
  • Utilities: Water Source: Public
  • Sewer: Public Sewer
Parking
  • Garage Door Opener
  • Garage Owned
  • Attached
  • Garage
  • Asphalt
  • Yes
Stories
  • 2
Living Area
  • 2,048 sqft
Location
   
Calculate drive times to this property
 
Powered by INRIX® Drive Time

Powered by Walk Score®

Estimated Monthly Mortgage Payment

*Based on Fixed Interest Rate withe a 30 year term, principal and interest only

Listing price
Down payment
%
Interest rate
%
Mortgage calculator estimates are provided by CENTURY 21 Real Estate LLC and are intended for information use only. Your payments may be higher or lower and all loans are subject to credit approval.
Disclaimer: Square footage is based on information available to agent, including County records. Information has not been verified by agent and should be verified by buyer.
Based on information submitted to the MLS GRID as of 11/8/2026 02:26. All data is obtained from various sources and may not have been verified by broker or MLS GRID. Supplied Open House Information is subject to change without notice. All information should be independently reviewed and verified for accuracy. Properties may or may not be listed by the office/agent presenting the information.
