

Listing Courtesy of:  Midwest Real Estate Data as distributed by MLS GRID / Listed By: Vitell Realty
 Midwest Real Estate Data as distributed by MLS GRID / Listed By: Vitell Realty
 1638 Forest Road La Grange Park, IL 60526
Active (5 Days)
$424,900 (USD)
OPEN HOUSE TIMES
-
OPENSat, Aug 2911:00 am - 1:00 pm
-
OPENSun, Aug 3012 noon - 2:00 pm

Description
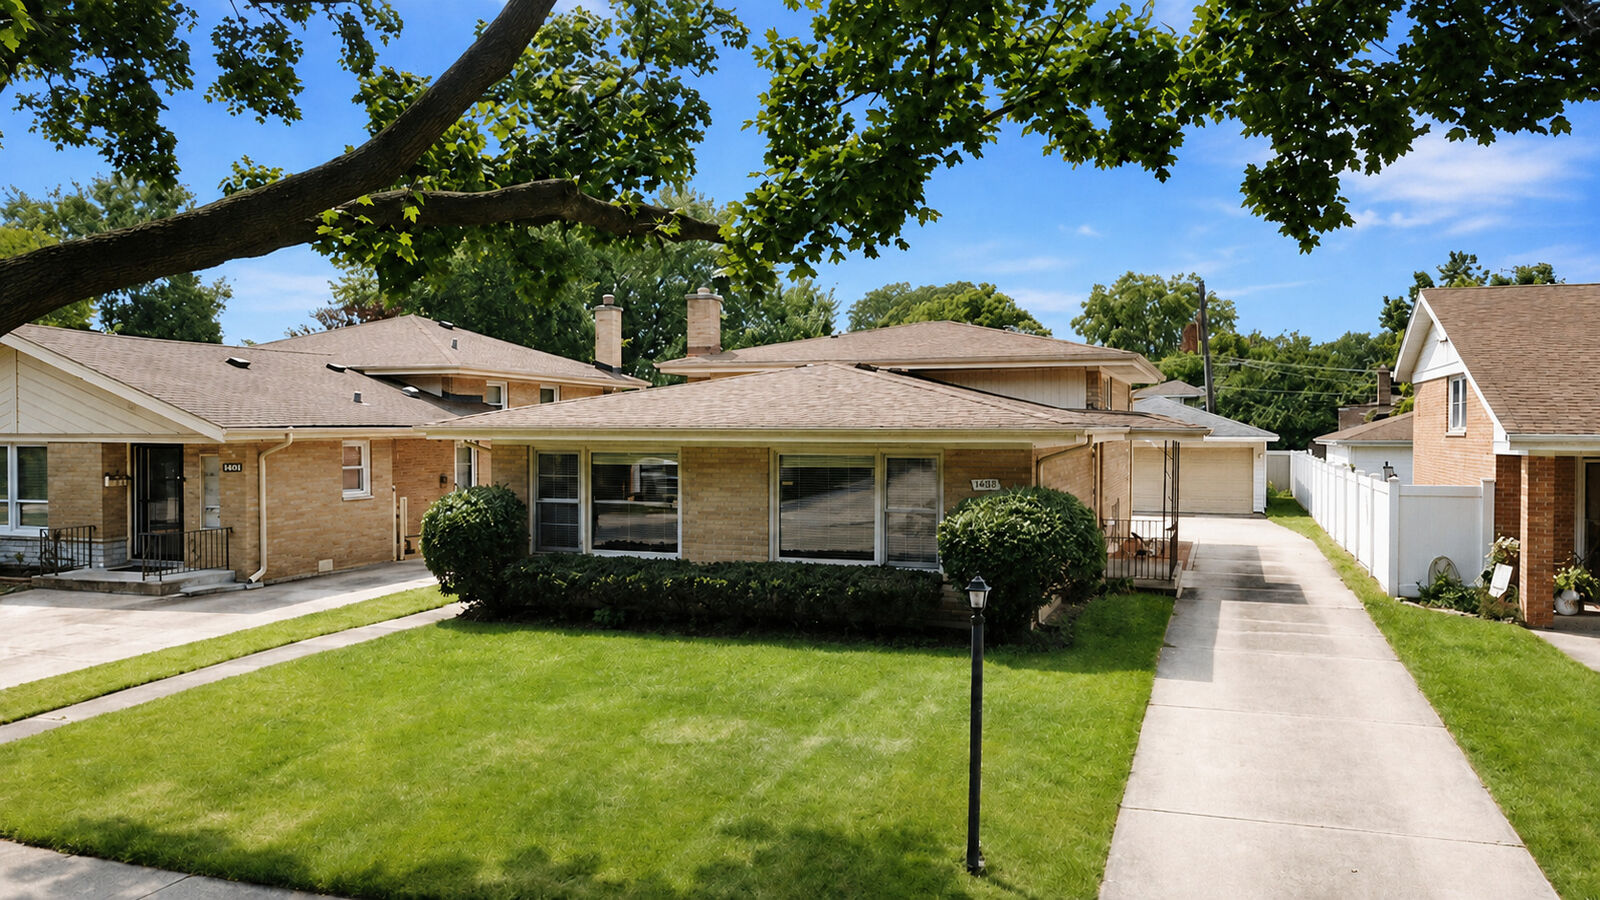
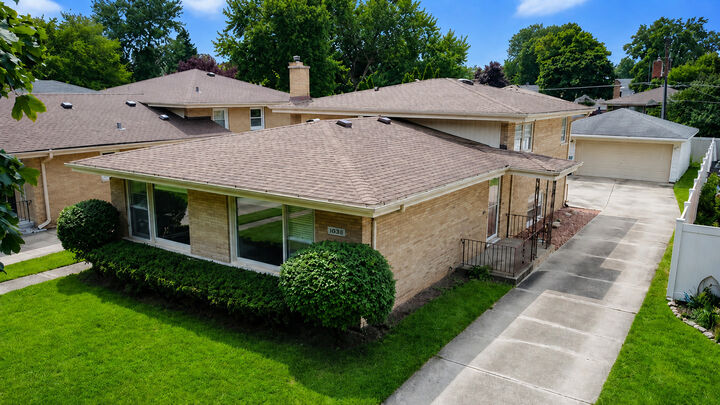
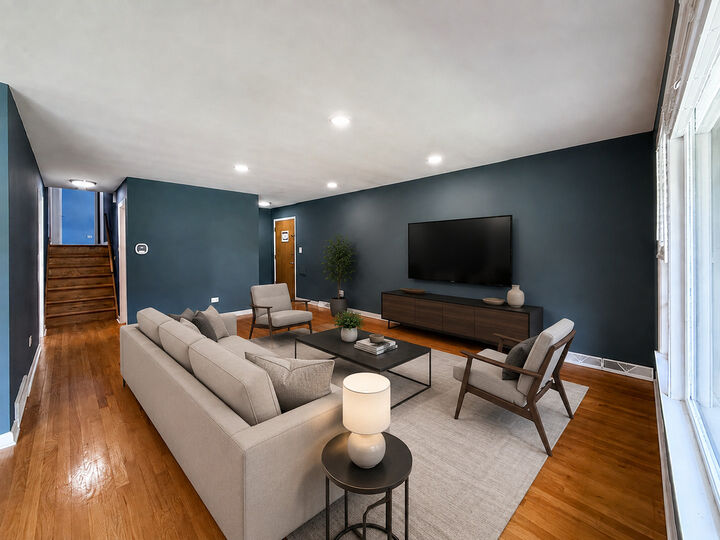
Welcome to 1638 Forest Road, a SOLID BRICK split-level home offering generous living space, Hardwood Flooring, and a convenient La Grange Park location. The main level features a large Living Room that flows into the Dining Room, both with Hardwood floors, along with an Eat-In Kitchen featuring a service counter/pass-through to the Dining Room. A convenient Half Bathroom completes the main level. Upstairs are 3 Bedrooms with Hardwood floors and generous closet space, plus a Full Bathroom. The bright and spacious lower-level Recreation Room features tile flooring and direct access to the backyard, making it ideal for relaxing, entertaining, a home office, or recreation space. The separate Laundry and Utility Area provides additional storage. Outside, enjoy the large backyard, huge concrete patio, concrete driveway, and Rare detached 2.5-car garage. Conveniently located near Hainsworth Park, the Village Field Club, Salt Creek Bicycle Trail, Forest Road Elementary School, and Park Junior High School, within the Lyons Township High School District. Enjoy convenient access to the La Grange Metra Station with service to Chicago, along with the restaurants, shopping, and entertainment of Downtown La Grange. Property being SOLD AS-IS. Bring your decorating ideas and make this well-built home your own!
MLS #:
12740155
12740155
Taxes
$10,468(2025)
$10,468(2025)
Lot Size
6,673 SQFT
6,673 SQFT
Type
Single-Family Home
Single-Family Home
Year Built
1964
1964
School District
102,204
102,204
County
Cook County
Cook County
Listed By
Jeremy Vitell, Vitell Realty
Source
Midwest Real Estate Data
Last checked Aug 27 2026 at 10:25 PM GMT+0000
Midwest Real Estate Data
Last checked Aug 27 2026 at 10:25 PM GMT+0000
Bathroom Details
- Full Bathroom: 1
- Half Bathroom: 1
Interior Features
- Separate Dining Room
- Appliance: Range
- Appliance: Refrigerator
- Sump Pump
Property Features
- Foundation: Concrete Perimeter
Heating and Cooling
- Forced Air
- Natural Gas
- Central Air
Basement Information
- Finished
- Rec/Family Area
- Storage Space
- Partial
- Exterior Entry
Homeowners Association Information
- Dues: $0/Not Applicable
Exterior Features
- Roof: Asphalt
Utility Information
- Utilities: Water Source: Lake Michigan
- Sewer: Public Sewer
School Information
- Elementary School: Forest Road Elementary School
- Middle School: Park Junior High School
- High School: Lyons Twp High School
Parking
- Concrete
- Garage Door Opener
- Garage Owned
- Garage
- Detached
- Yes
Living Area
- 1,335 sqft
Location
Estimated Monthly Mortgage Payment
*Based on Fixed Interest Rate withe a 30 year term, principal and interest only
Listing price
Down payment
%
Interest rate
%Mortgage calculator estimates are provided by CENTURY 21 Real Estate LLC and are intended for information use only. Your payments may be higher or lower and all loans are subject to credit approval.
Disclaimer: Square footage is based on information available to agent, including County records. Information has not been verified by agent and should be verified by buyer.
Based on information submitted to the MLS GRID as of 8/27/2026 22:25. All data is obtained from various sources and may not have been verified by broker or MLS GRID. Supplied Open House Information is subject to change without notice. All information should be independently reviewed and verified for accuracy. Properties may or may not be listed by the office/agent presenting the information.


