

Listing Courtesy of:  Midwest Real Estate Data as distributed by MLS GRID / Listed By: Circle One Realty
 Midwest Real Estate Data as distributed by MLS GRID / Listed By: Circle One Realty
 444 Ashley Avenue La Grange, IL 60525
Active (0 Days)
$609,000 (USD)
OPEN HOUSE TIMES
-
OPENSat, Oct 1011:00 am - 1:00 pm
Description
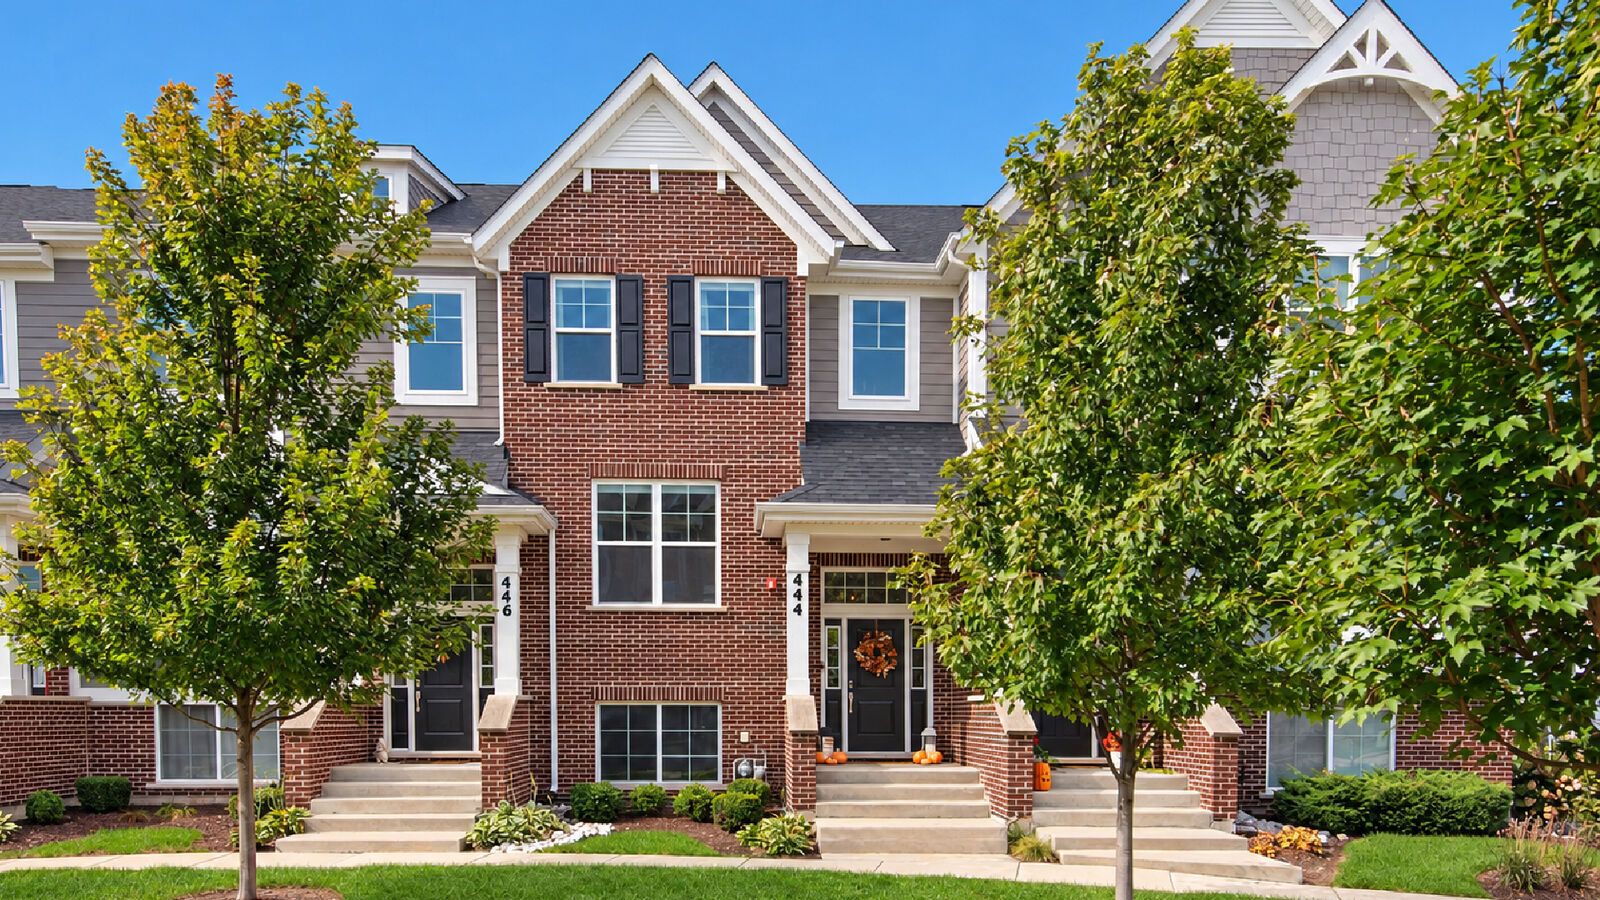
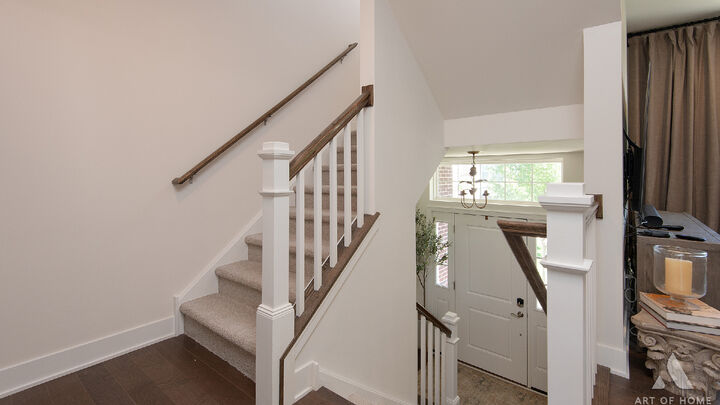
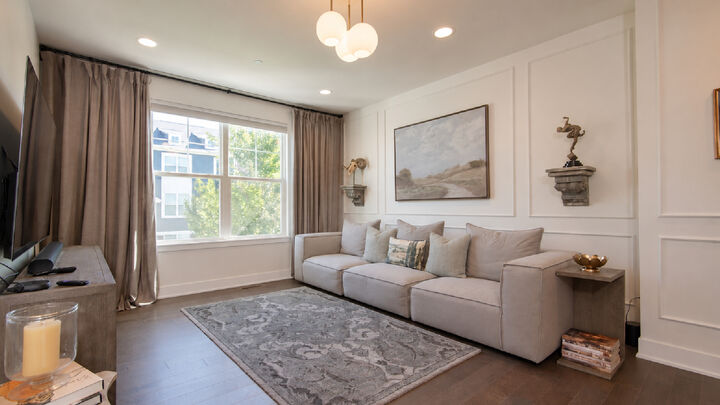
Welcome to the Clark, one of M/I Homes' most popular Mason Pointe floorplans, offering three thoughtfully designed levels of living space. The lower-level flex room, finished with engineered maple hardwood flooring, offers versatile space for a home office, fitness room, media room, playroom, or additional living area. Its separation from the main living spaces adds flexibility and function, with convenient access to the attached two-car garage from this level. The main floor is the heart of the home, with a great room, kitchen, and dining area that are beautifully defined while remaining open and connected. The spacious great room is anchored by a stylish fireplace, creating a warm and inviting focal point. Engineered maple hardwood floors and decorative molding add warmth and character throughout the main living areas. The kitchen and dining area span the rear of the home and are designed for both everyday living and entertaining. The angled kitchen features a center island, generous quartz countertop space, a marble backsplash, ample cabinetry with brass hardware, and distinctive Cole & Son Nuvolette wallpaper that adds a designer touch. The adjoining breakfast area offers plenty of space for dining while maintaining an easy flow to the kitchen and great room. A powder room completes the main level. Upstairs, you'll find all three bedrooms, two full bathrooms, and a conveniently located laundry closet with a stacked washer and dryer and built-in shelving for additional storage. The spacious primary suite features a private en-suite bathroom with quartz countertops and a customized PAX closet system offering exceptional organization and storage. Two additional bedrooms share a well-appointed full bathroom, creating a comfortable and functional layout for family or guests. Brand-new carpeting throughout the upper level gives the space a fresh, move-in-ready feel. Thoughtful upgrades and designer finishes-including engineered maple hardwood flooring, new carpeting, decorative molding, quartz countertops, marble backsplash, designer wallpaper, and custom closet organization-set this home apart. With three finished levels, an attached two-car garage, additional driveway parking, and a versatile floor plan, this beautifully maintained Clark townhome offers an exceptional combination of style, comfort, and functionality in La Grange.
MLS #:
12780190
12780190
Taxes
$11,748(2025)
$11,748(2025)
Type
Townhouse
Townhouse
Year Built
2022
2022
School District
102,204
102,204
County
Cook County
Cook County
Community
Mason Pointe
Mason Pointe
Listed By
Ryan Cherney, Circle One Realty
Source
Midwest Real Estate Data
Last checked Oct 8 2026 at 2:00 PM GMT+0000
Midwest Real Estate Data
Last checked Oct 8 2026 at 2:00 PM GMT+0000
Bathroom Details
- Full Bathrooms: 2
- Half Bathroom: 1
Interior Features
- Appliance: Range
- Appliance: Refrigerator
- Appliance: Washer
- Appliance: Dryer
- Appliance: Dishwasher
- Appliance: Disposal
- Appliance: Microwave
- Appliance: Stainless Steel Appliance(s)
- Co Detectors
- Appliance: Wine Refrigerator
- Fire Sprinklers
- Laundry: Upper Level
Subdivision
- Mason Pointe
Lot Information
- Common Grounds
- Landscaped
Property Features
- Fireplace: 1
- Fireplace: Family Room
- Fireplace: Electric
- Foundation: Concrete Perimeter
Heating and Cooling
- Natural Gas
- Central Air
Homeowners Association Information
- Dues: $379/Monthly
Exterior Features
- Roof: Asphalt
Utility Information
- Utilities: Water Source: Lake Michigan
- Sewer: Public Sewer
School Information
- Elementary School: Cossitt Avenue Elementary School
- Middle School: Park Junior High School
- High School: Lyons Twp High School
Parking
- Garage Door Opener
- Garage Owned
- Attached
- Garage
- Asphalt
- Yes
Stories
- 3
Living Area
- 1,910 sqft
Location
Estimated Monthly Mortgage Payment
*Based on Fixed Interest Rate withe a 30 year term, principal and interest only
Listing price
Down payment
%
Interest rate
%Mortgage calculator estimates are provided by CENTURY 21 Real Estate LLC and are intended for information use only. Your payments may be higher or lower and all loans are subject to credit approval.
Disclaimer: Square footage is based on information available to agent, including County records. Information has not been verified by agent and should be verified by buyer.
Based on information submitted to the MLS GRID as of 10/8/2026 14:00. All data is obtained from various sources and may not have been verified by broker or MLS GRID. Supplied Open House Information is subject to change without notice. All information should be independently reviewed and verified for accuracy. Properties may or may not be listed by the office/agent presenting the information.


