

Listing Courtesy of:  Midwest Real Estate Data as distributed by MLS GRID / Listed By: Baird & Warner Real Estate Algonquin
 Midwest Real Estate Data as distributed by MLS GRID / Listed By: Baird & Warner Real Estate Algonquin
 946 Cynthia Lane Lake In the Hills, IL 60156
Active (5 Days)
$344,900 (USD)
OPEN HOUSE TIMES
-
OPENSat, Aug 2911:00 am - 1:00 pm

Description
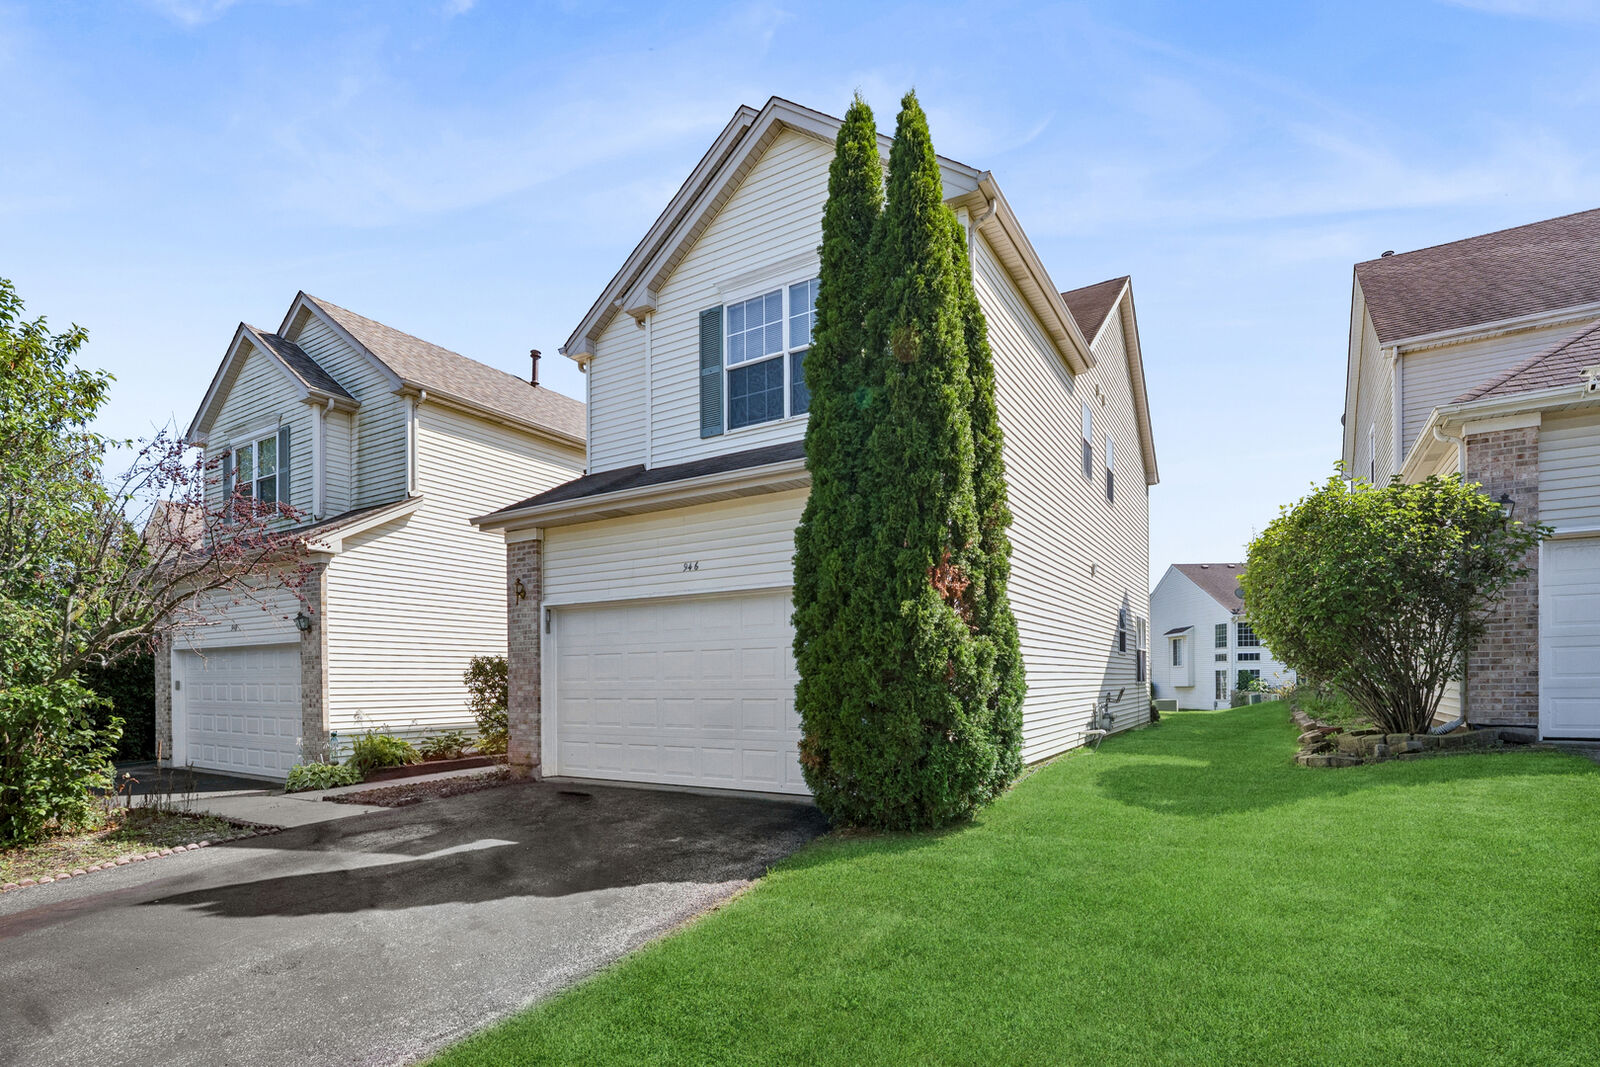
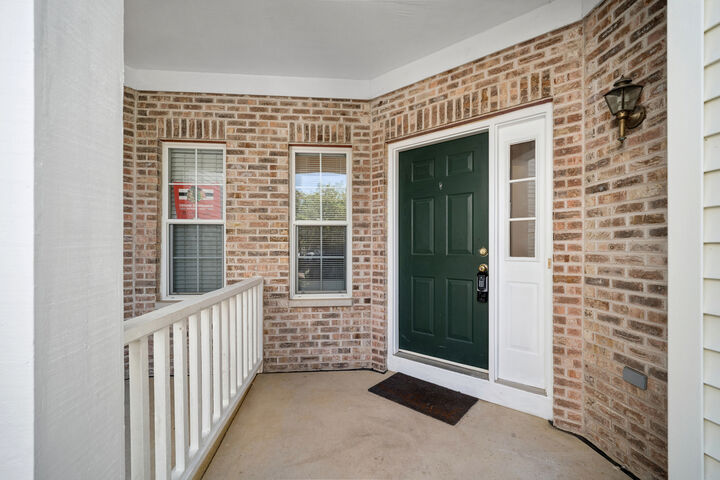
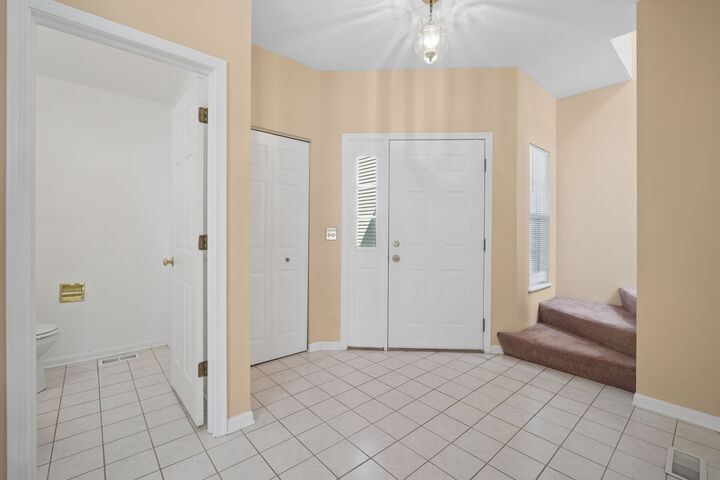
Spacious 3-Bedroom Duplex with Finished Basement & Great Location - Evergreen Ridge subdivision - Welcome home! Ideally located near wonderful schools, this spacious 3-bedroom, 3.5-bath duplex offers the perfect blend of comfort, space, and everyday convenience. A charming front walkway leads to the inviting covered front porch. Step inside to a welcoming foyer featuring a convenient half bath and plenty of room to greet guests. The main level offers an open, comfortable layout with a combined living room-dining room, with vaulted ceilings amplifying the spacious layout, two skylights enriching the space, that flows seamlessly into the kitchen. Beautiful hardwood floors in dining area, and a cozy gas-log fireplace create a warm and inviting atmosphere. The spacious eat-in kitchen provides plenty of table space, all stainless appliances stay, and a sliding glass door opens to a spacious back yard with plenty of room for outdoor activities. The conveniently located laundry room sits just off the kitchen and provides easy access to the attached 2 car garage. Upstairs, you'll find three generously sized bedrooms, including a wonderful owners suite featuring vaulted ceilings, two walk-in closets, and a private full bath. Two additional bedrooms and another full bath provide plenty of space for guests, a home office, or whatever fits your lifestyle. The finished basement adds even more living space with a large recreation room featuring an additional bonus room for an office, play room or what ever you needs require. A third full bath, storage room, and utility room complete this versatile lower level. NO HOA! With its great location, excellent schools, spacious layout, finished basement, attached garage, private outdoor space, and thoughtful features throughout, this home offers the space and flexibility you've been looking for. Come see everything it has to offer!
MLS #:
12732598
12732598
Taxes
$8,033(2025)
$8,033(2025)
Type
Single-Family Home
Single-Family Home
Year Built
1998
1998
School District
300
300
County
McHenry County
McHenry County
Listed By
James Byrnes, Baird & Warner Real Estate Algonquin
Source
Midwest Real Estate Data
Last checked Aug 28 2026 at 1:10 AM GMT+0000
Midwest Real Estate Data
Last checked Aug 28 2026 at 1:10 AM GMT+0000
Bathroom Details
- Full Bathrooms: 3
- Half Bathroom: 1
Interior Features
- Appliance: Range
- Appliance: Refrigerator
- Appliance: Washer
- Appliance: Dryer
- Appliance: Dishwasher
- Appliance: Stainless Steel Appliance(s)
Property Features
- Fireplace: 1
- Fireplace: Living Room
- Fireplace: Gas Log
Heating and Cooling
- Natural Gas
- Central Air
Basement Information
- Partially Finished
- Full
Homeowners Association Information
- Dues: $0/Not Applicable
Utility Information
- Utilities: Water Source: Public
- Sewer: Public Sewer
Parking
- Attached
- Garage
- Yes
Stories
- 2
Living Area
- 1,796 sqft
Location
Estimated Monthly Mortgage Payment
*Based on Fixed Interest Rate withe a 30 year term, principal and interest only
Listing price
Down payment
%
Interest rate
%Mortgage calculator estimates are provided by CENTURY 21 Real Estate LLC and are intended for information use only. Your payments may be higher or lower and all loans are subject to credit approval.
Disclaimer: Square footage is based on information available to agent, including County records. Information has not been verified by agent and should be verified by buyer.
Based on information submitted to the MLS GRID as of 8/28/2026 01:10. All data is obtained from various sources and may not have been verified by broker or MLS GRID. Supplied Open House Information is subject to change without notice. All information should be independently reviewed and verified for accuracy. Properties may or may not be listed by the office/agent presenting the information.


