

Listing Courtesy of: MARIS - IDX as distributed by MLS GRID / Listed By: Cisler & Associates Real Estate
902 N Chestnut Street Litchfield, IL 62056
Coming Soon
$225,000 (USD)
Description
MLS #:
26072600
26072600
Taxes
$4,149(2024)
$4,149(2024)
Lot Size
7,209 SQFT
7,209 SQFT
Type
Single-Family Home
Single-Family Home
Year Built
2010
2010
School District
Litchfield Dist 12
Litchfield Dist 12
County
Montgomery County
Montgomery County
Listed By
Matthew Cisler, Cisler & Associates Real Estate
Source
MARIS - IDX
Last checked Nov 16 2026 at 2:21 AM GMT+0000
MARIS - IDX
Last checked Nov 16 2026 at 2:21 AM GMT+0000
Bathroom Details
- Full Bathrooms: 2
Subdivision
- P C Huggins Add
Lot Information
- Level
- Back Yard
Heating and Cooling
- Natural Gas
- Forced Air
- Central Air
Basement Information
- Unfinished
- Partial
Utility Information
- Utilities: Water Connected, Natural Gas Connected, Electricity Connected, Sewer Connected, Cable Connected, Phone Connected
- Sewer: Public Sewer
School Information
- Elementary School: Litchfield Dist 12
- Middle School: Litchfield Dist 12
- High School: Litchfield Community High Scho
Stories
- Two
Living Area
- 2,000 sqft
Location
Estimated Monthly Mortgage Payment
*Based on Fixed Interest Rate withe a 30 year term, principal and interest only
Listing price
Down payment
%
Interest rate
%Mortgage calculator estimates are provided by CENTURY 21 Real Estate LLC and are intended for information use only. Your payments may be higher or lower and all loans are subject to credit approval.
Disclaimer: Square footage is based on information available to agent, including County records. Information has not been verified by agent and should be verified by buyer.
Based on information submitted to the MLS GRID as of 11/16/2026 02:21. All data is obtained from various sources and may not have been verified by broker or MLS GRID. Supplied Open House Information is subject to change without notice. All information should be independently reviewed and verified for accuracy. Properties may or may not be listed by the office/agent presenting the information.



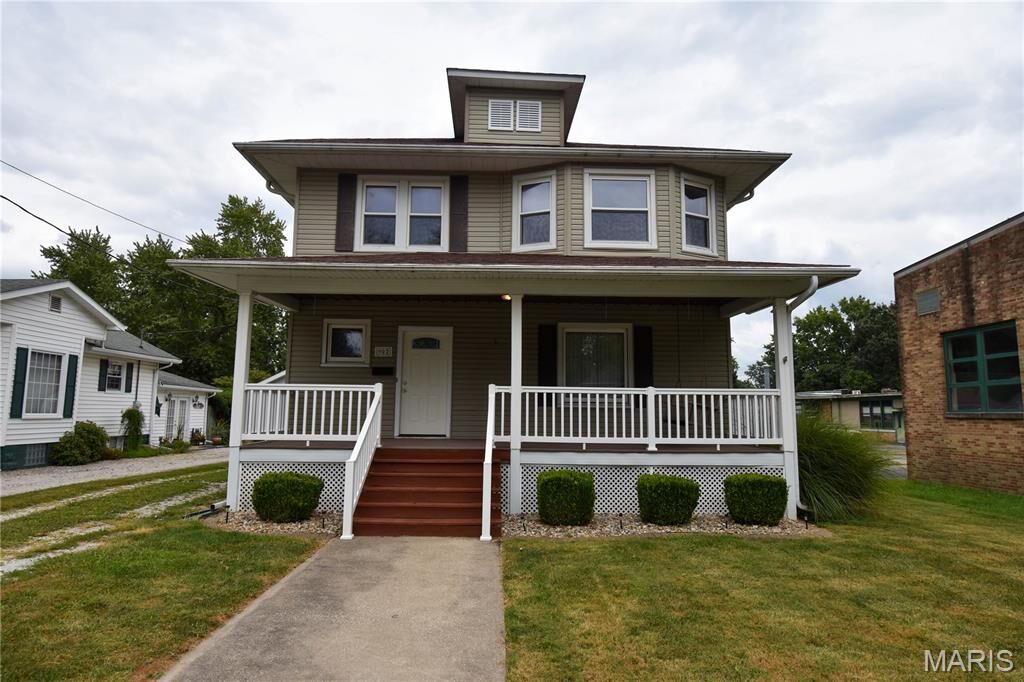
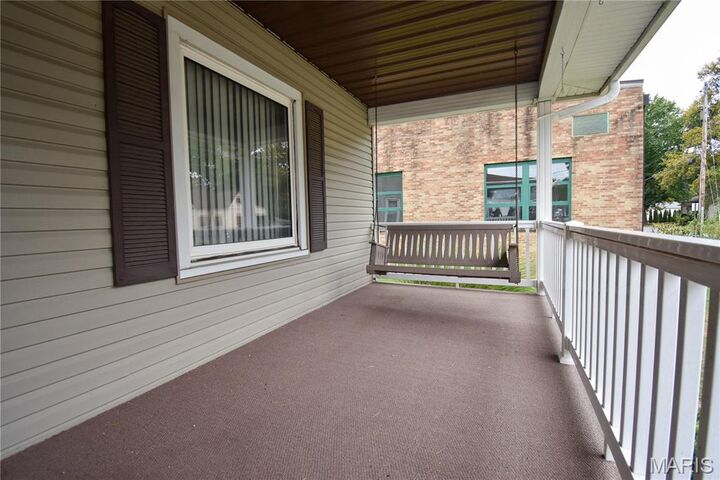
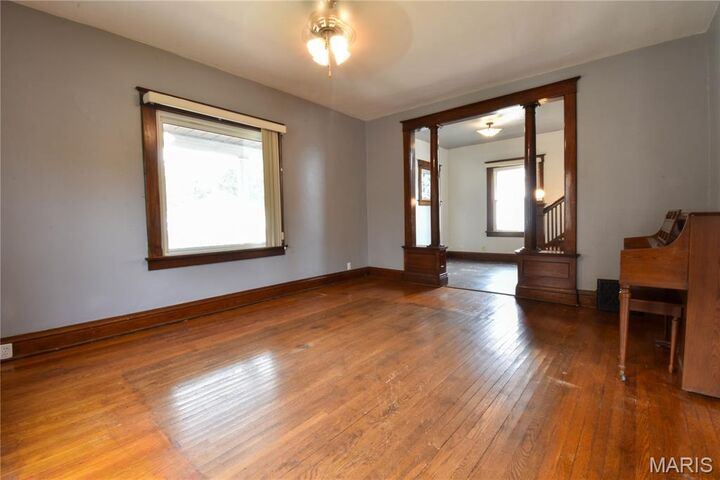
This well-maintained 4-bedroom, 2-bath home offers plenty of space, original character, and several recent updates! Starting outside, you’re welcomed by a covered front porch, perfect for relaxing outdoors or visiting with neighbors. Heading inside, you'll find new flooring in the front entryway and kitchen, along with original hardwood floors and a beautiful staircase that adds to the home's charm. The spacious bedrooms offer plenty of room for furniture, with flexibility for a home office or hobby space. The unfinished basement provides additional storage and plenty of room for projects. Over the past three years, several improvements have been made, including a new high efficiency furnace and some updated ductwork, new front steps, a new front door, and four new ceiling fans. Out back, you’ll find one of the home’s standout features: an insulated 2-car garage equipped with air conditioning and heat! Whether you’re looking for a place to work on projects, enjoy movie nights, or host game-day gatherings, this garage offers plenty of possibilities. With its combination of original charm, recent improvements, and versatile spaces, this home is ready for its next owner!