

Listing Courtesy of: MARIS - IDX as distributed by MLS GRID / Listed By: Re/Max Alliance
903 N Harrison Street Litchfield, IL 62056
Active (161 Days)
$109,000 (USD)
Description
MLS #:
26066936
26066936
Taxes
$343(2024)
$343(2024)
Lot Size
8,385 SQFT
8,385 SQFT
Type
Single-Family Home
Single-Family Home
Year Built
1945
1945
School District
Litchfield Dist 12
Litchfield Dist 12
County
Montgomery County
Montgomery County
Listed By
Christine Lopez, Re/Max Alliance
Source
MARIS - IDX
Last checked Nov 12 2026 at 4:38 PM GMT+0000
MARIS - IDX
Last checked Nov 12 2026 at 4:38 PM GMT+0000
Bathroom Details
- Full Bathroom: 1
Interior Features
- Laundry: In Basement
- Dining/Living Room Combo
Subdivision
- None
Lot Information
- Corner Lot
Heating and Cooling
- Gas
- Central Air
Basement Information
- Block
Utility Information
- Utilities: Cable Available, Electricity Available, Natural Gas Available
- Sewer: Public Sewer
School Information
- Elementary School: Litchfield Dist 12
- Middle School: Litchfield Dist 12
- High School: Litchfield Community High Scho
Stories
- One
Living Area
- 1,000 sqft
Location
Estimated Monthly Mortgage Payment
*Based on Fixed Interest Rate withe a 30 year term, principal and interest only
Listing price
Down payment
%
Interest rate
%Mortgage calculator estimates are provided by CENTURY 21 Real Estate LLC and are intended for information use only. Your payments may be higher or lower and all loans are subject to credit approval.
Disclaimer: Square footage is based on information available to agent, including County records. Information has not been verified by agent and should be verified by buyer.
Based on information submitted to the MLS GRID as of 11/12/2026 16:38. All data is obtained from various sources and may not have been verified by broker or MLS GRID. Supplied Open House Information is subject to change without notice. All information should be independently reviewed and verified for accuracy. Properties may or may not be listed by the office/agent presenting the information.



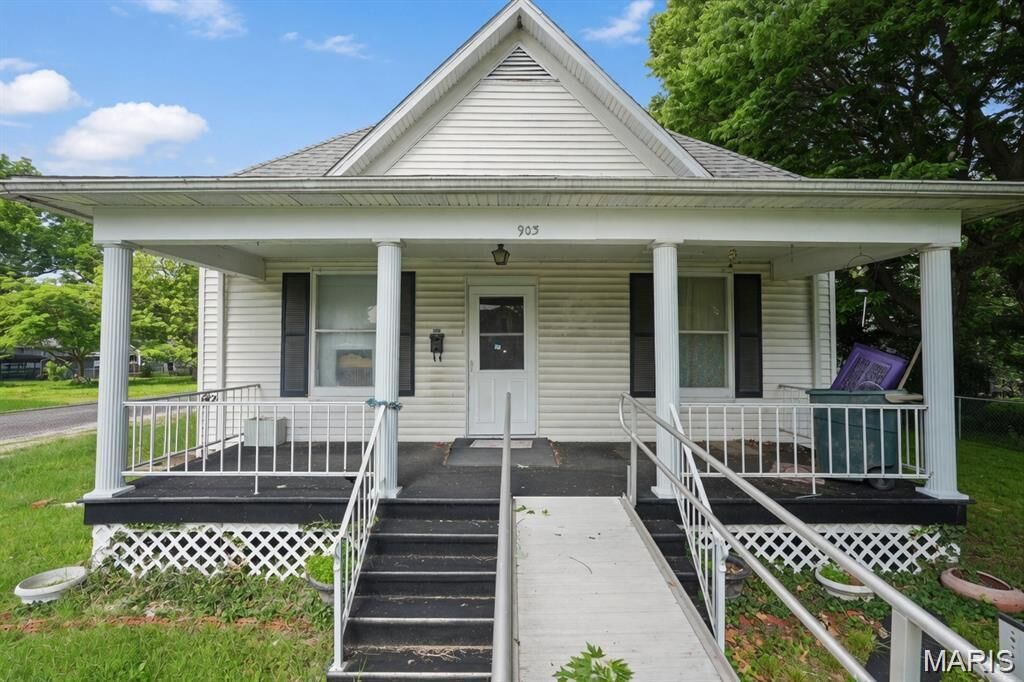
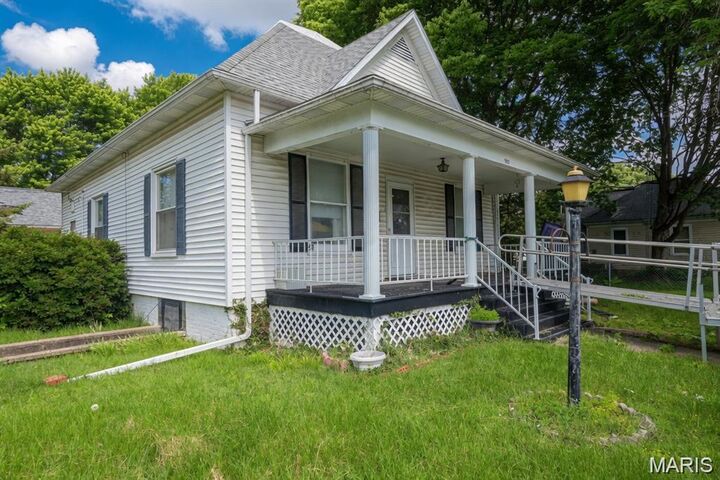
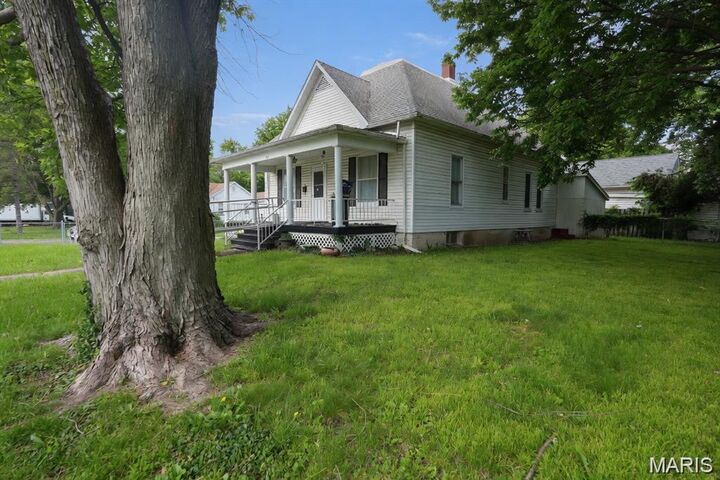
Welcome to this charming 2-bedroom, 1-bath home situated on a fenced corner lot! The inviting full-length front porch is the perfect spot to enjoy your morning coffee or unwind after a long day.
Step inside and discover beautiful original woodwork, classic mouldings, and a spacious open living and dining area featuring a built-in china cabinet that adds both character and functionality. The generously sized kitchen offers abundant counter space and a wall of windows that fills the room with natural light while overlooking the backyard. The refrigerator and oven are included!
Both bedrooms feature built-in closet storage, while the bathroom offers additional built-ins to keep everything organized. Looking for extra space? The walk-up attic offers exciting possibilities for future finished living space, subject to necessary approvals. Downstairs, the dry basement provides plenty of room for a workshop, hobbies, or additional storage.
An attached carport with convenient rear entry and a fenced yard complete this character-filled home.
If you appreciate original craftsmanship, functional living spaces, and the opportunity to make a home your own, this one deserves a closer look. Schedule your private showing today!