

Listing Courtesy of:  Midwest Real Estate Data as distributed by MLS GRID / Listed By: Chicagoland Brokers, Inc
 Midwest Real Estate Data as distributed by MLS GRID / Listed By: Chicagoland Brokers, Inc
70 Oakton Drive - Lombard, IL 60148
Active (15 Days)
$399,900 (USD)
OPEN HOUSE TIMES
-
OPENSun, Nov 811:00 am - 1:00 pm
Description
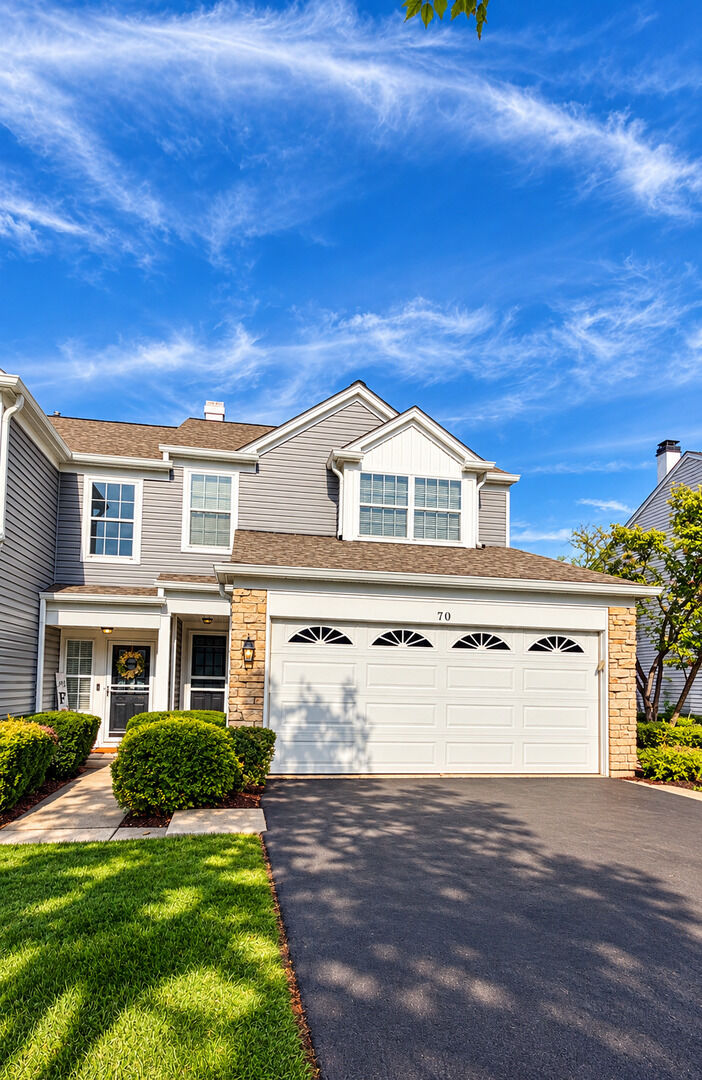
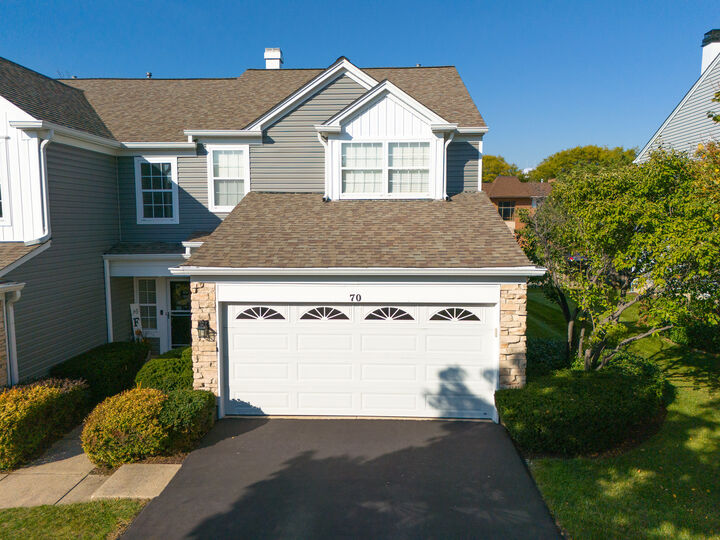
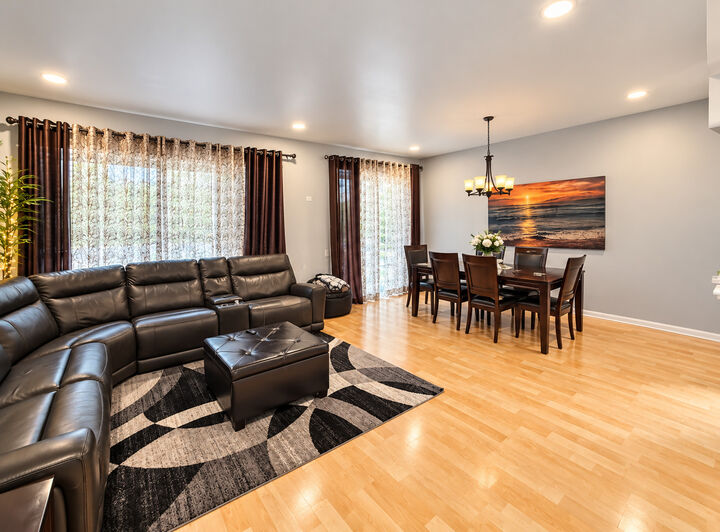
Welcome to this beautiful 3-bedroom, 2.5-bath townhome featuring a spacious layout and convenient location! All three bedrooms are located on the second floor, including a generous primary suite with soaring ceilings, a private ensuite bathroom, and a walk-in closet. Two additional spacious bedrooms share a full hallway bathroom. The main level features ceramic tile flooring in the entryway and kitchen, maple flooring in the living and dining areas, and neutral carpeting. Additional updates include a new refrigerator, brushed nickel light fixtures throughout, and updated bathroom fixtures. Enjoy outdoor living on one of the largest decks in the community, grandfathered in by the association, along with the convenience of a private, non-shared driveway. The community also offers low association fees. Ideally located within walking distance of shopping and dining at Yorktown Center, with easy access to I-88 and I-355. This home has been lovingly cared for and is in great condition, offering a wonderful opportunity to enjoy comfortable living in a convenient Lombard location! Furnace & Water Heater (2024). Contact listing broker with any questions (Joe Alvarado)
MLS #:
12793421
12793421
Taxes
$7,643(2025)
$7,643(2025)
Type
Condo
Condo
Year Built
1994
1994
School District
44,87
44,87
County
DuPage County
DuPage County
Community
Club Croix
Club Croix
Listed By
Joseph Alvarado, Chicagoland Brokers, Inc
Source
Midwest Real Estate Data
Last checked Nov 7 2026 at 11:27 PM GMT+0000
Midwest Real Estate Data
Last checked Nov 7 2026 at 11:27 PM GMT+0000
Bathroom Details
- Full Bathrooms: 2
- Half Bathroom: 1
Interior Features
- Appliance: Range
- Appliance: Refrigerator
- Appliance: Washer
- Appliance: Dryer
- Appliance: Dishwasher
- Appliance: Disposal
- Appliance: Microwave
- Ceiling Fan(s)
- Tv-Cable
- Appliance: Humidifier
- Laundry: Washer Hookup
Subdivision
- Club Croix
Property Features
- Fireplace: 1
- Fireplace: Living Room
- Fireplace: Gas Log
- Foundation: Concrete Perimeter
Heating and Cooling
- Gas
- Forced Air
- Central Air
Homeowners Association Information
- Dues: $320/Monthly
Exterior Features
- Roof: Asphalt
Utility Information
- Utilities: Water Source: Lake Michigan
- Sewer: Public Sewer
Parking
- Attached
- Garage
- Asphalt
- Yes
Stories
- 2
Living Area
- 1,680 sqft
Location
Estimated Monthly Mortgage Payment
*Based on Fixed Interest Rate withe a 30 year term, principal and interest only
Listing price
Down payment
%
Interest rate
%Mortgage calculator estimates are provided by CENTURY 21 Real Estate LLC and are intended for information use only. Your payments may be higher or lower and all loans are subject to credit approval.
Disclaimer: Square footage is based on information available to agent, including County records. Information has not been verified by agent and should be verified by buyer.
Based on information submitted to the MLS GRID as of 11/7/2026 23:27. All data is obtained from various sources and may not have been verified by broker or MLS GRID. Supplied Open House Information is subject to change without notice. All information should be independently reviewed and verified for accuracy. Properties may or may not be listed by the office/agent presenting the information.


