

Listing Courtesy of:  Midwest Real Estate Data as distributed by MLS GRID / Listed By: Keller Williams North Shore West
 Midwest Real Estate Data as distributed by MLS GRID / Listed By: Keller Williams North Shore West
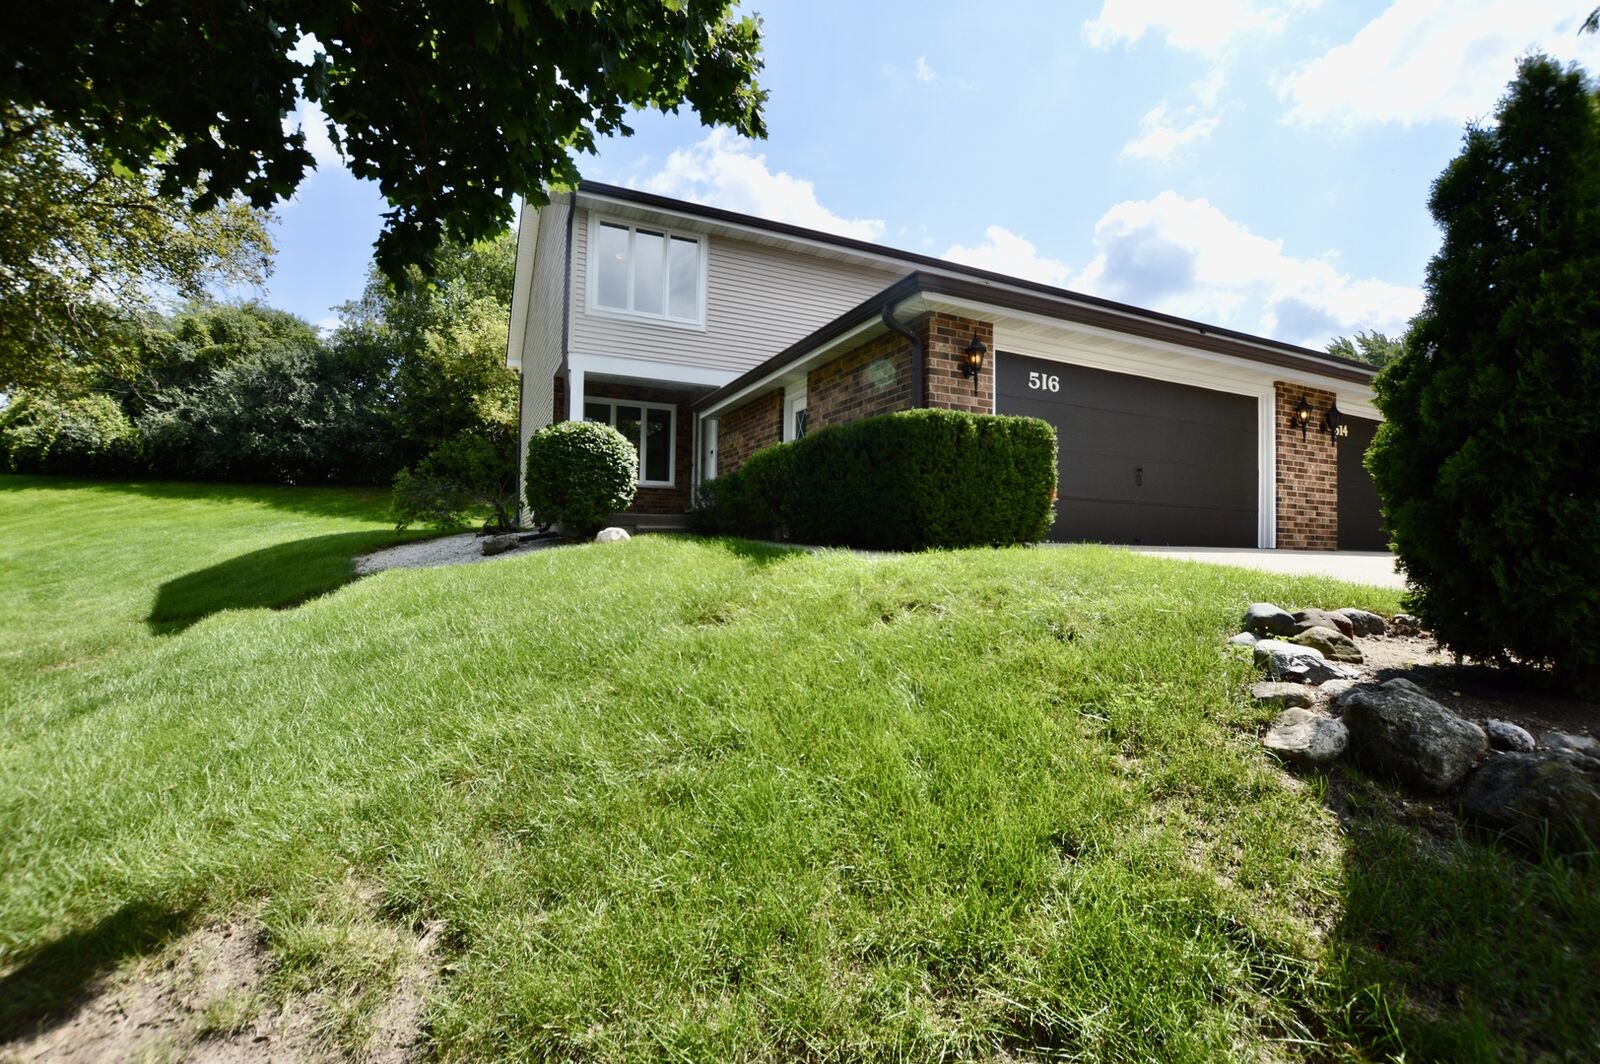
 516 N Thornwood Drive McHenry, IL 60050
Active (1 Days)
$319,000 (USD)
OPEN HOUSE TIMES
-
OPENSat, Aug 2912 noon - 2:00 pm
Description
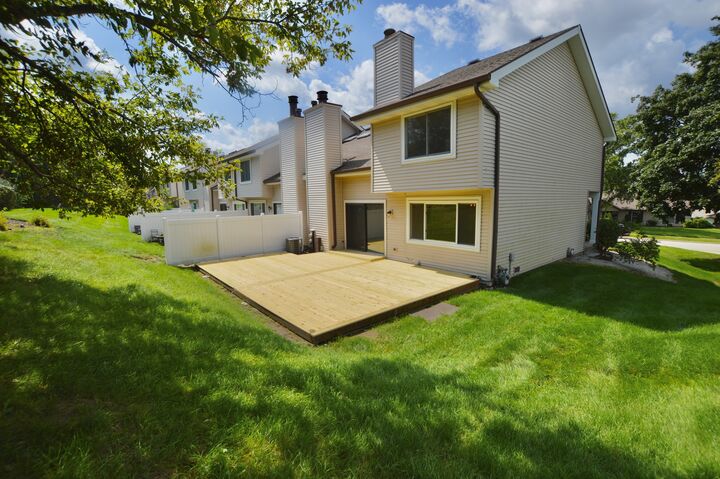
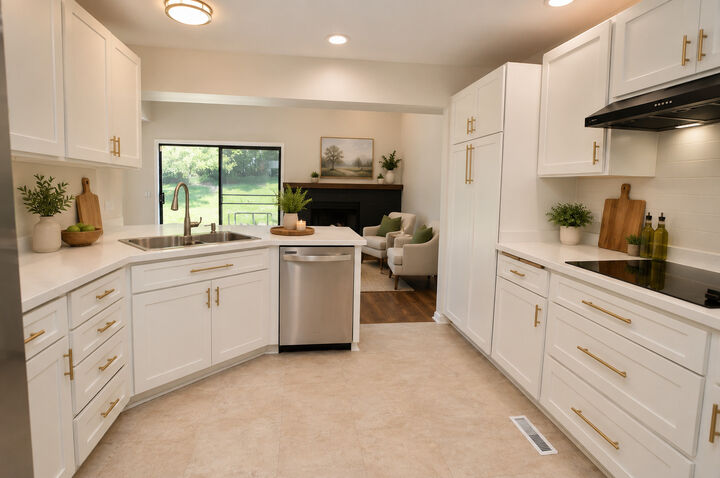
Rarely available opportunity in the desirable Waters Edge community! This COMPLETELY rehabbed spacious 3-bedroom, 3 full-bath townhome offers approximately 1,950 square feet of comfortable living space and a thoughtfully designed layout. Upon entering, you'll find a welcoming floor plan that leads into the great room and dining room, creating an ideal setting for both everyday living and entertaining. The kitchen provides custom pull out cabinetry, generous cabinet and counter space, Adjacent to the kitchen, the family room features a cozy fireplace and sliding doors that open to the large back deck, perfect for relaxing or hosting guests. The main living areas are finished with durable vinyl plank flooring for easy maintenance. Upstairs, the primary suite serves as a private retreat, complete with its own oversized walk-in closet. Two additional bedrooms are comfortably sized, and a bright loft with a skylight offers flexible space for a home office, gym, reading nook, or play area. Additional highlights include a 2-car oversized garage allowing for extra storage, along with a newer roof, siding, and gutters. The home is conveniently located with easy access to the downtown area, the high school, the hospital, and Route 31. Water is included in HOA'S!!!
MLS #:
12740457
12740457
Taxes
$4,459(2025)
$4,459(2025)
Type
Townhouse
Townhouse
Year Built
1981
1981
School District
15,156
15,156
County
McHenry County
McHenry County
Community
Waters Edge
Waters Edge
Listed By
Lisa Jensen, Keller Williams North Shore West
Source
Midwest Real Estate Data
Last checked Aug 27 2026 at 10:25 PM GMT+0000
Midwest Real Estate Data
Last checked Aug 27 2026 at 10:25 PM GMT+0000
Bathroom Details
- Full Bathrooms: 3
Interior Features
- 1st Floor Full Bath
- Walk-In Closet(s)
- Built-In Features
- Laundry: In Unit
- Appliance: Range
- Appliance: Refrigerator
- Appliance: Dishwasher
- Appliance: Microwave
- Ceiling Fan(s)
- Fan-Whole House
- Cathedral Ceiling(s)
- Laundry: Upper Level
Subdivision
- Waters Edge
Lot Information
- Common Grounds
Property Features
- None
- Fireplace: 1
- Fireplace: Family Room
- Fireplace: Gas Log
- Fireplace: Gas Starter
- Foundation: Concrete Perimeter
Heating and Cooling
- Forced Air
- Natural Gas
- Central Air
Basement Information
- Crawl Space
Homeowners Association Information
- Dues: $380/Monthly
Exterior Features
- Roof: Asphalt
Utility Information
- Utilities: Water Source: Public
- Sewer: Public Sewer
School Information
- Elementary School: Riverwood Elementary School
- Middle School: Parkland Middle School
- High School: McHenry Campus
Parking
- Garage Door Opener
- Garage Owned
- Attached
- Garage
- Asphalt
- Yes
Stories
- 2
Living Area
- 1,950 sqft
Location
Estimated Monthly Mortgage Payment
*Based on Fixed Interest Rate withe a 30 year term, principal and interest only
Listing price
Down payment
%
Interest rate
%Mortgage calculator estimates are provided by CENTURY 21 Real Estate LLC and are intended for information use only. Your payments may be higher or lower and all loans are subject to credit approval.
Disclaimer: Square footage is based on information available to agent, including County records. Information has not been verified by agent and should be verified by buyer.
Based on information submitted to the MLS GRID as of 8/27/2026 22:25. All data is obtained from various sources and may not have been verified by broker or MLS GRID. Supplied Open House Information is subject to change without notice. All information should be independently reviewed and verified for accuracy. Properties may or may not be listed by the office/agent presenting the information.


