

Listing Courtesy of:  Midwest Real Estate Data as distributed by MLS GRID / Listed By: Homesmart Realty Group
 Midwest Real Estate Data as distributed by MLS GRID / Listed By: Homesmart Realty Group
4352 150th Street Midlothian, IL 60445
Active (2 Days)
$309,900 (USD)
OPEN HOUSE TIMES
-
OPENSat, Nov 710:00 am - 1:00 pm
Description
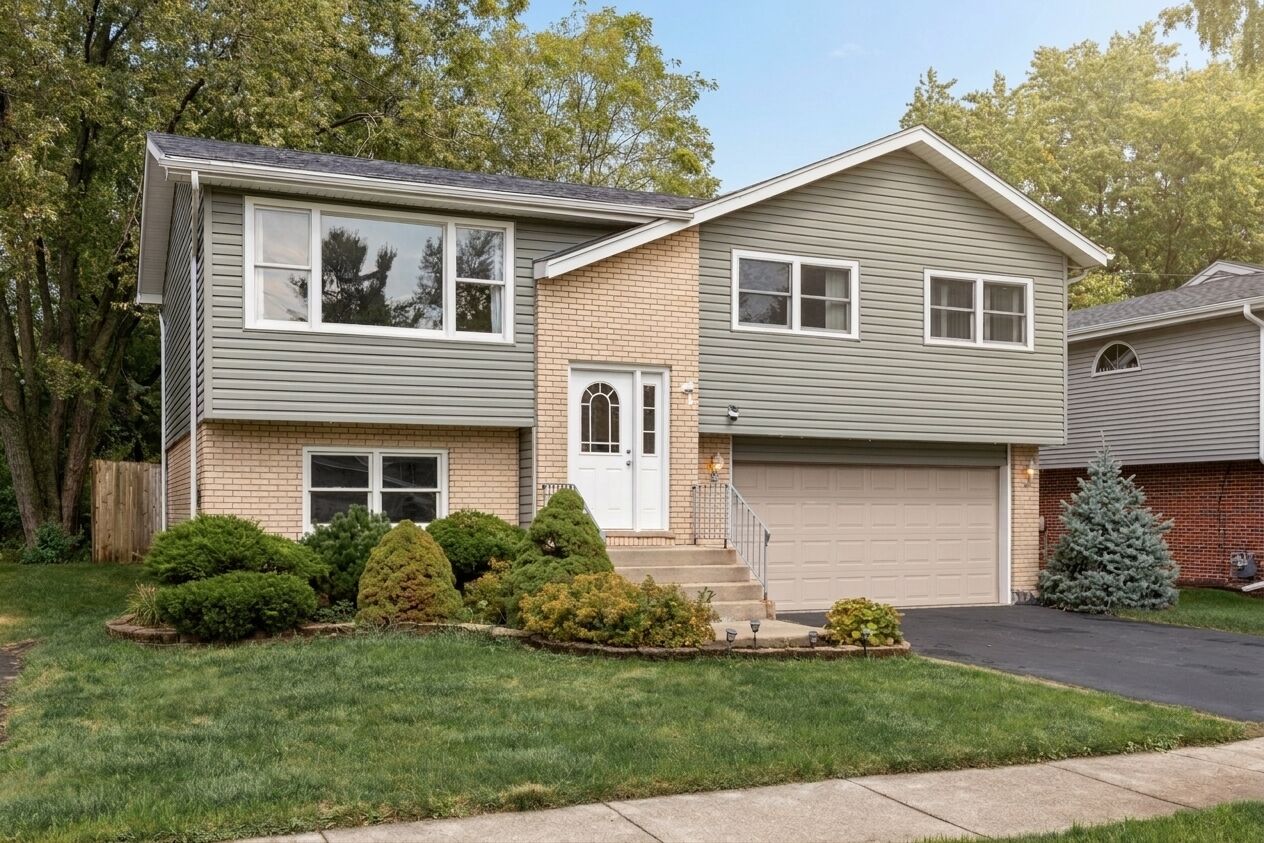
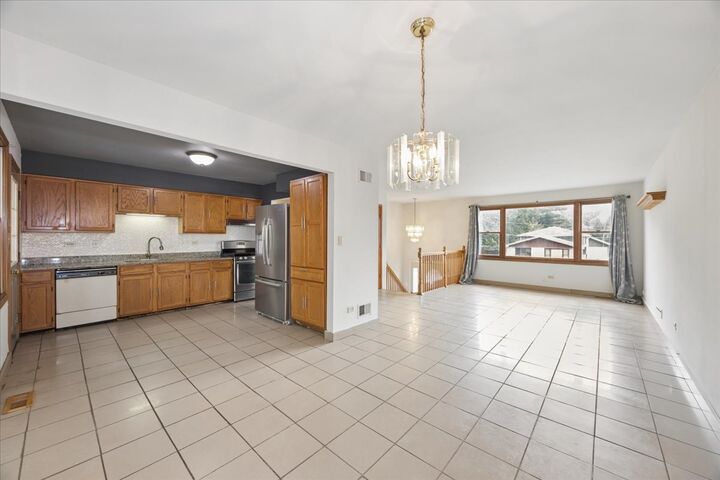
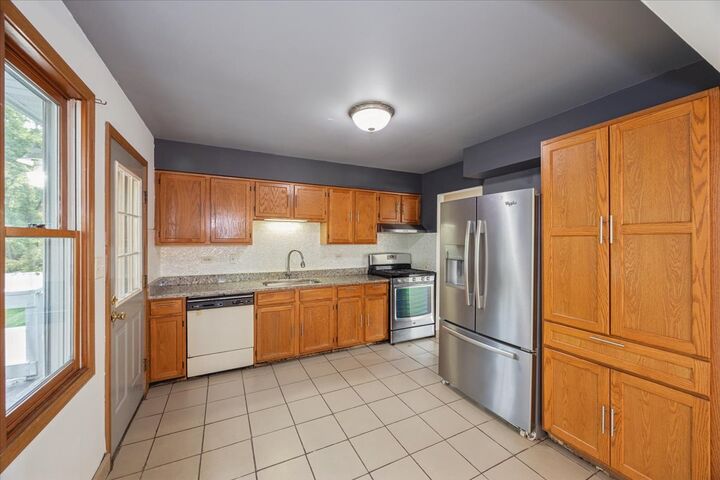
Welcome to this versatile split-level on a spacious, fully fenced lot! The open main level showcases durable quartz tile flooring across the living, dining, kitchen, and hallway areas. The kitchen features granite countertops, stainless steel appliances, ample cabinet storage, a pantry, and direct access to a raised deck overlooking the backyard-ideal for outdoor entertaining. Three main-level bedrooms include convenient Jack-and-Jill access to an updated full bath. The walkout basement features full-sized windows and abundant natural light, completed with a bonus room, an extra bedroom, and a full bath, Perfect for a game room, home office, or guest suite. Major updates, all installed in 2025, include: a new furnace, water heater, and central A/C. Outside, a freshly seal-coated driveway leads to an attached, insulated two-car garage with backyard access. Walk to Kostner Park, or enjoy quick access to the Metra train station, Midlothian Meadows, Ozinga Field, I-57, and I-80!
MLS #:
12798810
12798810
Taxes
$7,449(2023)
$7,449(2023)
Lot Size
10,280 SQFT
10,280 SQFT
Type
Single-Family Home
Single-Family Home
Year Built
1989
1989
Style
Bi-Level, Split Level
Bi-Level, Split Level
School District
143,228
143,228
County
Cook County
Cook County
Community
Midlothian Gardens
Midlothian Gardens
Listed By
Valeria Zabala, Homesmart Realty Group
Source
Midwest Real Estate Data
Last checked Nov 2 2026 at 8:28 AM GMT+0000
Midwest Real Estate Data
Last checked Nov 2 2026 at 8:28 AM GMT+0000
Bathroom Details
- Full Bathrooms: 2
Interior Features
- 1st Floor Bedroom
- 1st Floor Full Bath
- Open Floorplan
- Separate Dining Room
- Granite Counters
- Dining Combo
- Laundry: In Unit
- Laundry: Gas Dryer Hookup
- Appliance: Refrigerator
- Appliance: Washer
- Laundry: Sink
- Appliance: Dishwasher
- Laundry: Electric Dryer Hookup
- Appliance: Stainless Steel Appliance(s)
- Sump Pump
- Ceiling Fan(s)
- Appliance: Gas Oven
- Pantry
- Water Heater-Gas
Subdivision
- Midlothian Gardens
Property Features
- Foundation: Block
- Foundation: Concrete Perimeter
Heating and Cooling
- Gas
- Forced Air
- Central Air
Basement Information
- Finished
- Walk-Up Access
- Walk-Out Access
Exterior Features
- Roof: Asphalt
Utility Information
- Utilities: Water Source: Lake Michigan
- Sewer: Public Sewer
Parking
- Garage Door Opener
- Garage Owned
- Attached
- Garage
- Asphalt
- Yes
Living Area
- 1,960 sqft
Location
Estimated Monthly Mortgage Payment
*Based on Fixed Interest Rate withe a 30 year term, principal and interest only
Listing price
Down payment
%
Interest rate
%Mortgage calculator estimates are provided by CENTURY 21 Real Estate LLC and are intended for information use only. Your payments may be higher or lower and all loans are subject to credit approval.
Disclaimer: Square footage is based on information available to agent, including County records. Information has not been verified by agent and should be verified by buyer.
Based on information submitted to the MLS GRID as of 11/2/2026 08:28. All data is obtained from various sources and may not have been verified by broker or MLS GRID. Supplied Open House Information is subject to change without notice. All information should be independently reviewed and verified for accuracy. Properties may or may not be listed by the office/agent presenting the information.


