

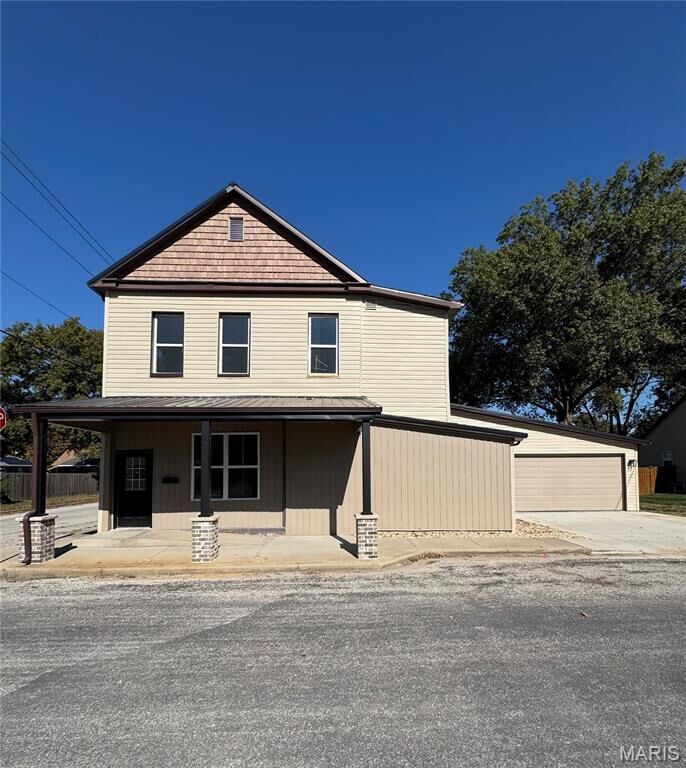
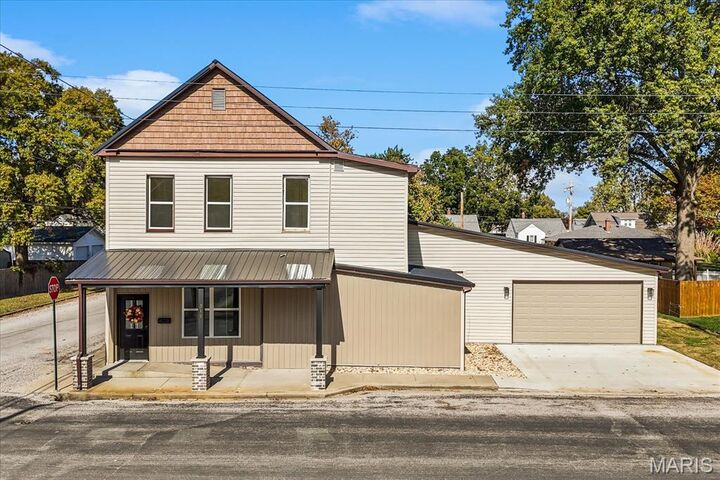
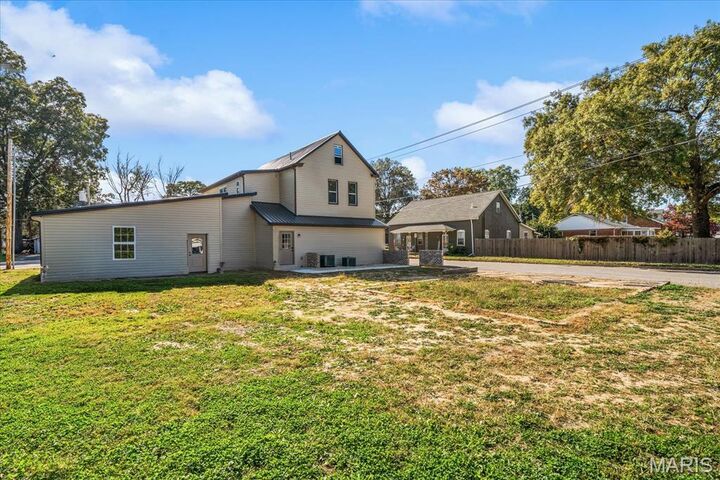
Listing Courtesy of: MARIS - IDX as distributed by MLS GRID / Listed By: Re/Max Preferred
319 W Laurel Street Millstadt, IL 62260
Active (11 Days)
$360,000 (USD)
OPEN HOUSE TIMES
-
OPENSun, Nov 81:00 pm - 3:00 pm
Description
A remarkable transformation in the heart of Millstadt! Completely reimagined by JLP Homes, this beautifully renovated residence offers approximately 2,600 square feet of finished living space with 5 bedrooms and 2.5 bathrooms. Step inside to discover a bright, expansive open-concept layout featuring soaring ceilings, stylish lighting, beautiful flooring, and a striking accent wall. The spacious kitchen is sure to impress with rich, dark cabinetry, gorgeous countertops, a center island, and a convenient adjoining workspace tucked behind a sliding barn door. A main-level bedroom provides added flexibility, while four additional bedrooms upstairs offer plenty of room to spread out. Outside, enjoy a covered front porch, attached two-car garage, and backyard space. A partial unfinished basement provides additional storage. Thoughtfully transformed with a fresh, modern feel, this one-of-a-kind property is ready for its next chapter!
MLS #:
26068261
26068261
Taxes
$4,613(2025)
$4,613(2025)
Lot Size
8,712 SQFT
8,712 SQFT
Type
Single-Family Home
Single-Family Home
Year Built
1940
1940
School District
Millstadt Dist 160
Millstadt Dist 160
County
St. Clair County
St. Clair County
Listed By
Rebecca Demond, Re/Max Preferred
Source
MARIS - IDX
Last checked Nov 8 2026 at 3:20 AM GMT+0000
MARIS - IDX
Last checked Nov 8 2026 at 3:20 AM GMT+0000
Bathroom Details
- Full Bathrooms: 2
- Half Bathroom: 1
Subdivision
- Randlemans 4Th Add
Lot Information
- Other
Heating and Cooling
- Gas
- Central Air
Basement Information
- Partially Finished
- Partial
Utility Information
- Utilities: Water Connected, Natural Gas Connected, Electricity Connected, Sewer Connected
- Sewer: Public Sewer
School Information
- Elementary School: Millstadt Dist 160
- Middle School: Millstadt Dist 160
- High School: Belleville High School-West
Garage
- Attached Garage
Stories
- Two
Living Area
- 2,600 sqft
Location
Estimated Monthly Mortgage Payment
*Based on Fixed Interest Rate withe a 30 year term, principal and interest only
Listing price
Down payment
%
Interest rate
%Mortgage calculator estimates are provided by CENTURY 21 Real Estate LLC and are intended for information use only. Your payments may be higher or lower and all loans are subject to credit approval.
Disclaimer: Square footage is based on information available to agent, including County records. Information has not been verified by agent and should be verified by buyer.
Based on information submitted to the MLS GRID as of 11/8/2026 03:20. All data is obtained from various sources and may not have been verified by broker or MLS GRID. Supplied Open House Information is subject to change without notice. All information should be independently reviewed and verified for accuracy. Properties may or may not be listed by the office/agent presenting the information.


