

Listing Courtesy of:  Midwest Real Estate Data as distributed by MLS GRID / Listed By: Xr Realty
 Midwest Real Estate Data as distributed by MLS GRID / Listed By: Xr Realty
 1401 Knoll Drive Naperville, IL 60565
Active (0 Days)
$478,000 (USD)
OPEN HOUSE TIMES
-
OPENSat, Oct 101:00 pm - 3:00 pm

Description
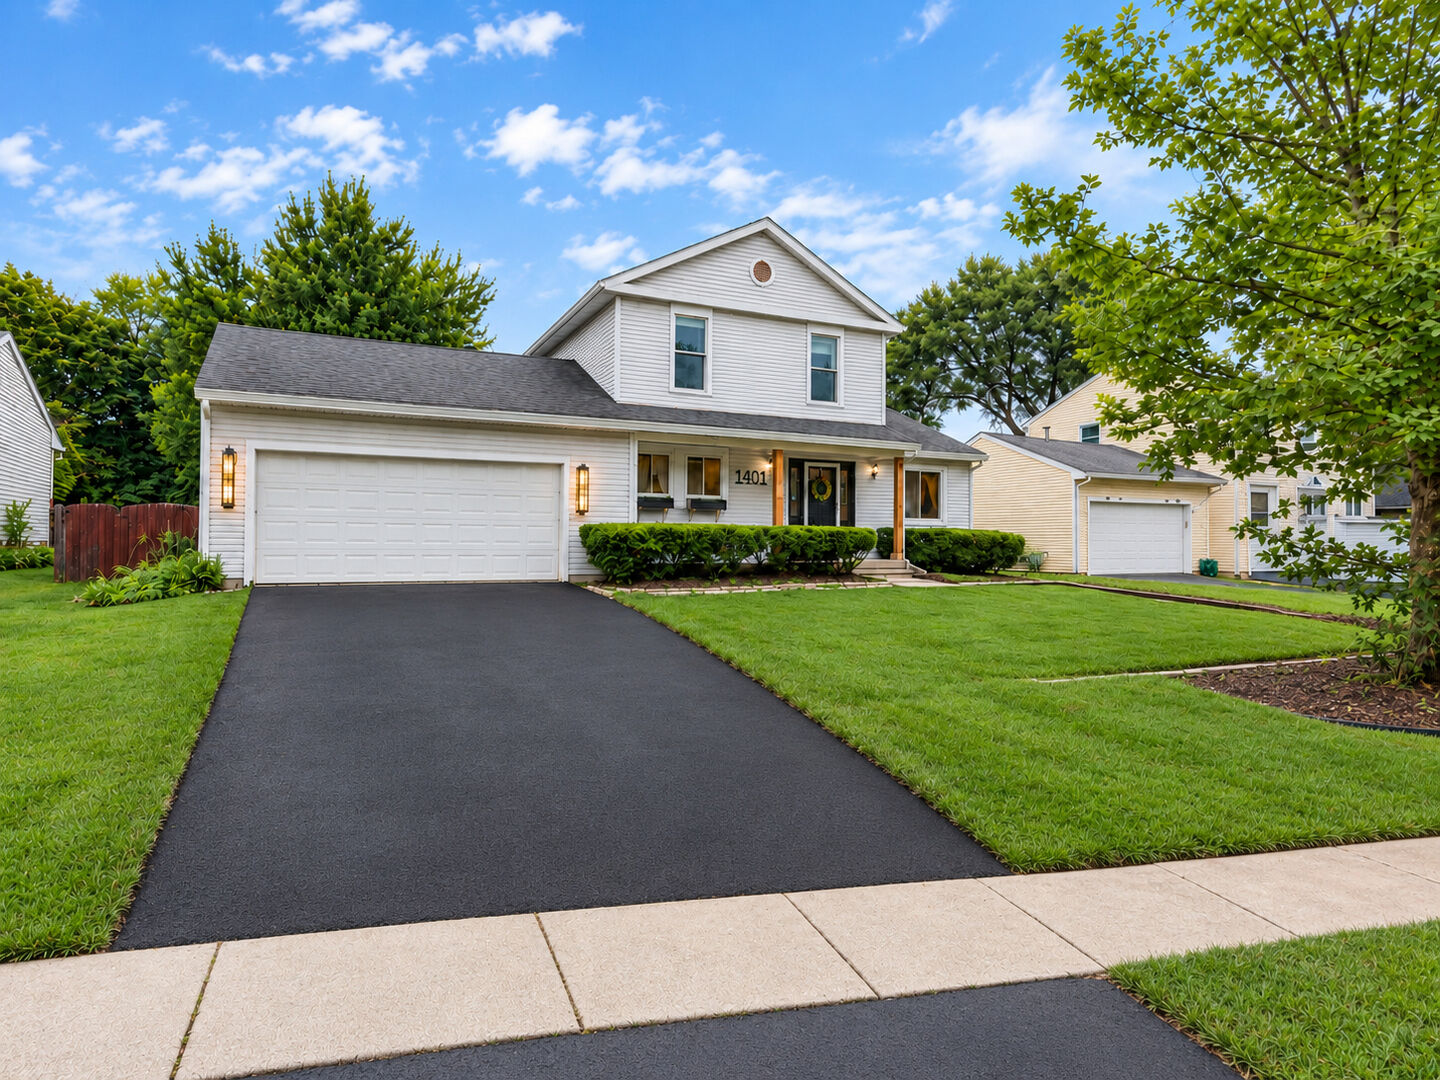
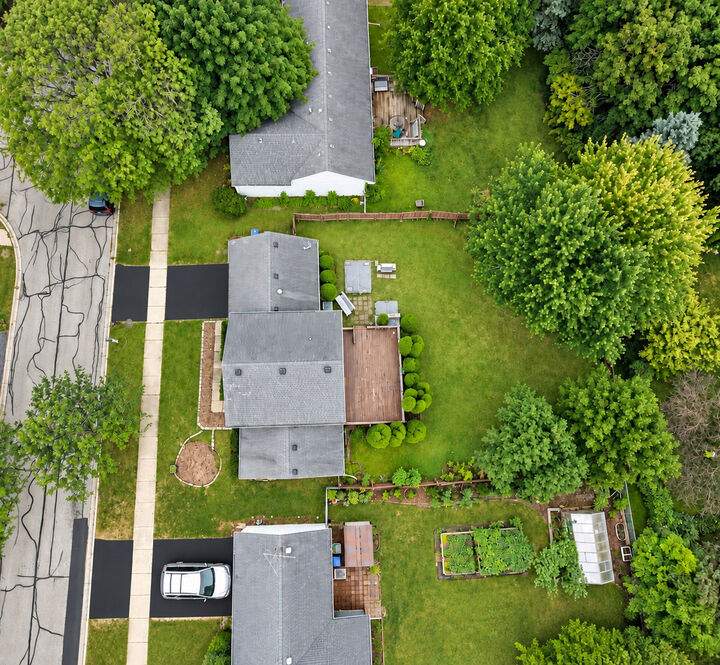
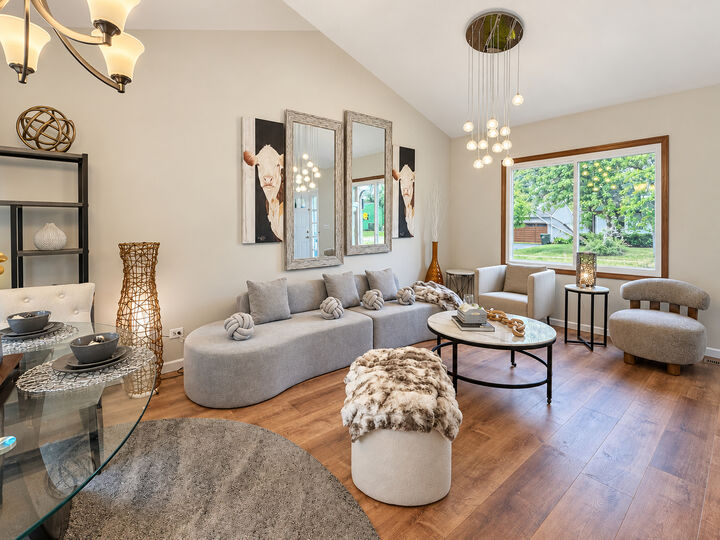
WOW!!** TAKE A 3D TOUR, CLICK ON THE 3D BUTTON AND ENJOY**!!! OMG! Amazing, Stunning, Naperville Home!! LOCATION LOCATION!! Rare to find!! TOP RATED SCHOOLS! Spacious living awaits you, So much Luxury! The Perfect location! Move right into this Beautifully Updated & Maintained home! 3 Huge bedrooms & 1.5 Gorgeous Bathrooms!! Stunning Living Room with Vaulted Ceilings as soon as you walk in! Beautiful kitchen with Newer Stainless Steel Appliances! Dining Room Right Off the Kitchen! Family room on the 1st Floor that leads to your private deck! Step outside and enjoy! Tons of Natural Light! Primary Suite with Shared Primary Bathroom! Huge Fully Fenced Backyard with Deck Perfect for Relaxing or for Entertaining! 2 Car Attached Garage!! 1st Floor Laundry! This home has everything!! EXCELLENT location close to restaurants, shopping, parks, schools, golf course & highway! You can't beat it! TAKE ADVANTAGE OF THIS, FEELS LIKE A BRAND NEW HOME!! YOU'RE GOING TO LOVE IT!
MLS #:
12780211
12780211
Taxes
$7,089(2025)
$7,089(2025)
Type
Single-Family Home
Single-Family Home
Year Built
1983
1983
School District
203
203
County
DuPage County
DuPage County
Listed By
Gregorio Cirone, Xr Realty
Source
Midwest Real Estate Data
Last checked Oct 8 2026 at 4:17 PM GMT+0000
Midwest Real Estate Data
Last checked Oct 8 2026 at 4:17 PM GMT+0000
Bathroom Details
- Full Bathroom: 1
- Half Bathroom: 1
Interior Features
- Granite Counters
- Dining Combo
- Appliance: Range
- Appliance: Refrigerator
- Appliance: Dishwasher
- Appliance: Microwave
- Appliance: Stainless Steel Appliance(s)
- Laundry: Main Level
- Dry Bar
- Vaulted Ceiling(s)
Heating and Cooling
- Forced Air
- Natural Gas
- Central Air
Exterior Features
- Roof: Asphalt
Utility Information
- Utilities: Water Source: Public
- Sewer: Public Sewer
School Information
- Elementary School: Meadow Glens Elementary School
- Middle School: Madison Junior High School
- High School: Naperville Central High School
Parking
- Garage Door Opener
- Garage Owned
- Attached
- Garage
- Asphalt
- Yes
Living Area
- 1,400 sqft
Location
Estimated Monthly Mortgage Payment
*Based on Fixed Interest Rate withe a 30 year term, principal and interest only
Listing price
Down payment
%
Interest rate
%Mortgage calculator estimates are provided by CENTURY 21 Real Estate LLC and are intended for information use only. Your payments may be higher or lower and all loans are subject to credit approval.
Disclaimer: Square footage is based on information available to agent, including County records. Information has not been verified by agent and should be verified by buyer.
Based on information submitted to the MLS GRID as of 10/8/2026 16:17. All data is obtained from various sources and may not have been verified by broker or MLS GRID. Supplied Open House Information is subject to change without notice. All information should be independently reviewed and verified for accuracy. Properties may or may not be listed by the office/agent presenting the information.


