

Listing Courtesy of: MARIS - IDX as distributed by MLS GRID / Listed By: Re/Max Alliance
410 N 9th Street New Baden, IL 62265
Pending (6 Days)
$230,000 (USD)
OPEN HOUSE TIMES
-
OPENSun, Aug 302:30 pm - 4:00 pm
Description
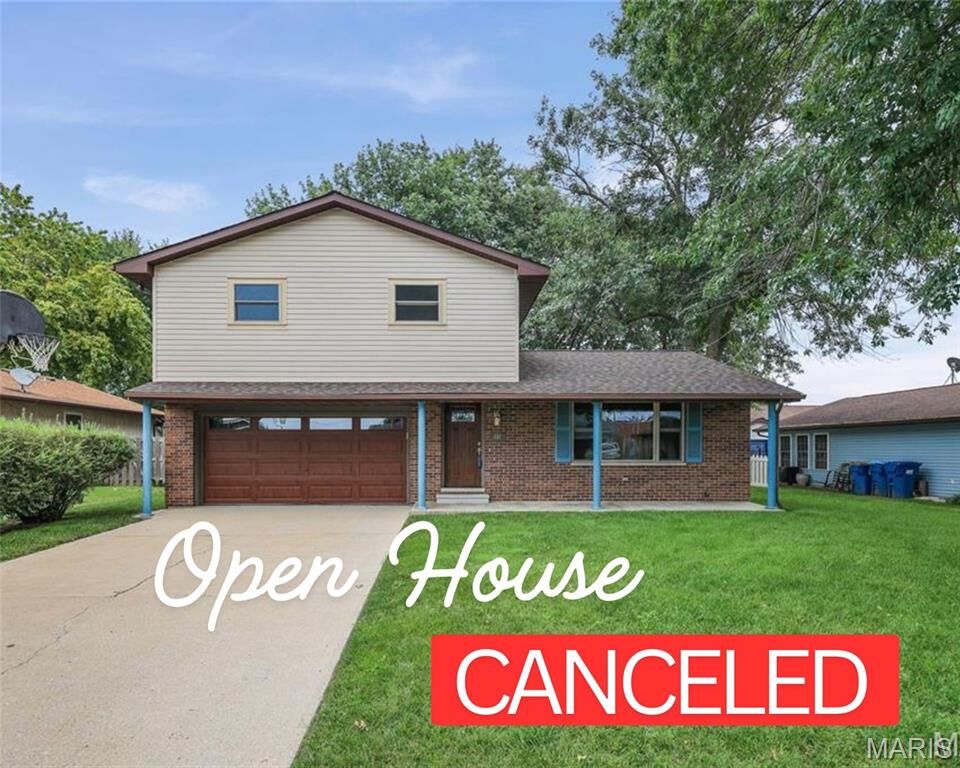
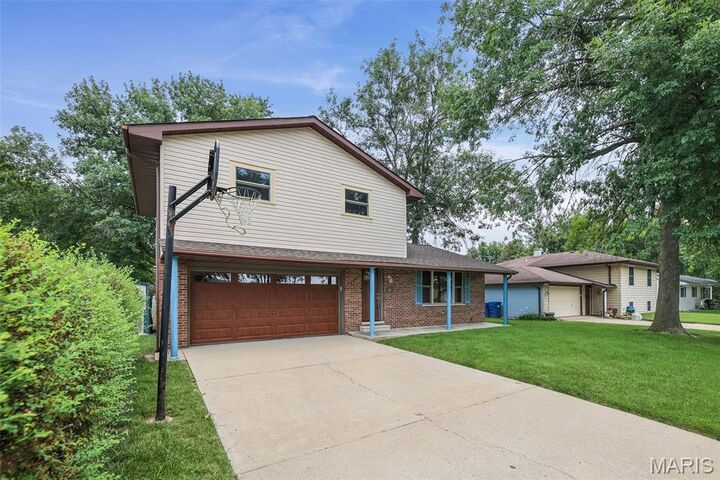
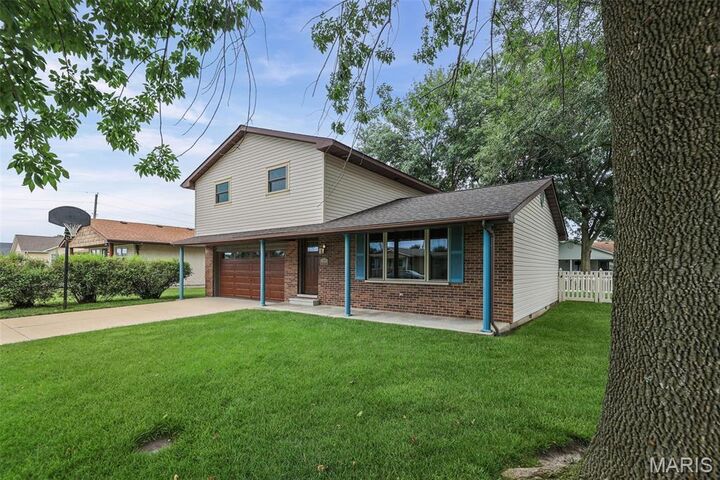
This well-maintained 3-bedroom, 2-bath New Baden home is truly move-in ready, with the big-ticket updates already taken care of! The roof was replaced in 2025, HVAC and water heater in 2021, and windows in 2016, plus new carpet in the upstairs bedrooms in 2026 and fresh neutral paint throughout much of the home. The main level has an open, comfortable floor plan with plenty of natural light from the large front picture window. The kitchen features custom Amish-made cabinetry with tons of storage and counter space, a window over the sink, and all kitchen appliances stay. Main-floor laundry is conveniently located just off the kitchen. The owner's bedroom has its own private bath. Outside, you'll love the big, flat, fully fenced backyard with plenty of room to play, garden or entertain, plus a covered front patio that's perfect for sitting outside and enjoying the quiet residential neighborhood. Great New Baden location close to New Baden Elementary, Village Park and local amenities, with easy access to I-64 and Scott Air Force Base. With so many major updates already completed, this is one you can move into and simply enjoy!
MLS #:
26050593
26050593
Taxes
$3,112(2024)
$3,112(2024)
Lot Size
7,593 SQFT
7,593 SQFT
Type
Single-Family Home
Single-Family Home
Year Built
1983
1983
School District
Wesclin Dist 3
Wesclin Dist 3
County
Clinton County
Clinton County
Listed By
Allison Hansen, Re/Max Alliance
Source
MARIS - IDX
Last checked Aug 28 2026 at 2:04 AM GMT+0000
MARIS - IDX
Last checked Aug 28 2026 at 2:04 AM GMT+0000
Bathroom Details
- Full Bathrooms: 2
Interior Features
- Dishwasher
- Laundry: Main Level
- Refrigerator
- Free-Standing Electric Oven
Subdivision
- Carefree Court
Lot Information
- Level
Property Features
- Fireplace: None
Heating and Cooling
- Electric
- Central Air
Exterior Features
- Roof: Architectural Shingle
Utility Information
- Utilities: Electricity Connected
- Sewer: Public Sewer
School Information
- Elementary School: Wesclin Dist 3
- Middle School: Wesclin Dist 3
- High School: Wesclin
Stories
- One and One Half
Living Area
- 1,242 sqft
Location
Estimated Monthly Mortgage Payment
*Based on Fixed Interest Rate withe a 30 year term, principal and interest only
Listing price
Down payment
%
Interest rate
%Mortgage calculator estimates are provided by CENTURY 21 Real Estate LLC and are intended for information use only. Your payments may be higher or lower and all loans are subject to credit approval.
Disclaimer: Square footage is based on information available to agent, including County records. Information has not been verified by agent and should be verified by buyer.
Based on information submitted to the MLS GRID as of 8/28/2026 02:04. All data is obtained from various sources and may not have been verified by broker or MLS GRID. Supplied Open House Information is subject to change without notice. All information should be independently reviewed and verified for accuracy. Properties may or may not be listed by the office/agent presenting the information.


