

Listing Courtesy of: MARIS - IDX as distributed by MLS GRID / Listed By: Red Door Realty Group Inc
612 Laurelwood Court O'Fallon, IL 62269
Coming Soon
$440,000 (USD)
Description
MLS #:
26069744
26069744
Lot Size
9,148 SQFT
9,148 SQFT
Type
Single-Family Home
Single-Family Home
Year Built
2018
2018
School District
O Fallon Dist 90
O Fallon Dist 90
County
St. Clair County
St. Clair County
Listed By
Courtney Marsh, Red Door Realty Group Inc
Source
MARIS - IDX
Last checked Nov 2 2026 at 10:13 AM GMT+0000
MARIS - IDX
Last checked Nov 2 2026 at 10:13 AM GMT+0000
Bathroom Details
- Full Bathrooms: 3
Interior Features
- Microwave
- Dishwasher
- Open Floorplan
- Kitchen/Dining Room Combo
- Kitchen Island
- Granite Counters
- Entrance Foyer
- Ceiling Fan(s)
- Breakfast Bar
- Laundry: Main Level
- Walk-In Closet(s)
- Vaulted Ceiling(s)
- Eat-In Kitchen
- Laundry: Laundry Room
- Refrigerator
- Storage
- Range
Community Information
- Common Ground
- Association Management
Subdivision
- Milburn Estates
Lot Information
- Level
- Landscaped
- Front Yard
- Few Trees
- Back Yard
- Cul-De-Sac
Heating and Cooling
- Forced Air
- Gas
- Central Air
- Ceiling Fan(s)
Basement Information
- 8 Ft + Pour
- Storage Space
- Bathroom
- Sump Pump
- Full
- Finished
Homeowners Association Information
- Dues: $250/Annually
Exterior Features
- Roof: Architectural Shingle
Utility Information
- Utilities: Water Connected, Natural Gas Connected, Electricity Connected, Cable Available, Sewer Connected, Phone Available
- Sewer: Public Sewer
School Information
- Elementary School: Ofallon Dist 90
- Middle School: Ofallon Dist 90
- High School: Ofallon
Garage
- Attached Garage
Parking
- On Street
- Garage Faces Front
- Garage Door Opener
- Garage
- Driveway
- Concrete
- Attached
- Kitchen Level
- Off Street
Stories
- One
Living Area
- 3,130 sqft
Location
Estimated Monthly Mortgage Payment
*Based on Fixed Interest Rate withe a 30 year term, principal and interest only
Listing price
Down payment
%
Interest rate
%Mortgage calculator estimates are provided by CENTURY 21 Real Estate LLC and are intended for information use only. Your payments may be higher or lower and all loans are subject to credit approval.
Disclaimer: Square footage is based on information available to agent, including County records. Information has not been verified by agent and should be verified by buyer.
Based on information submitted to the MLS GRID as of 11/2/2026 10:13. All data is obtained from various sources and may not have been verified by broker or MLS GRID. Supplied Open House Information is subject to change without notice. All information should be independently reviewed and verified for accuracy. Properties may or may not be listed by the office/agent presenting the information.



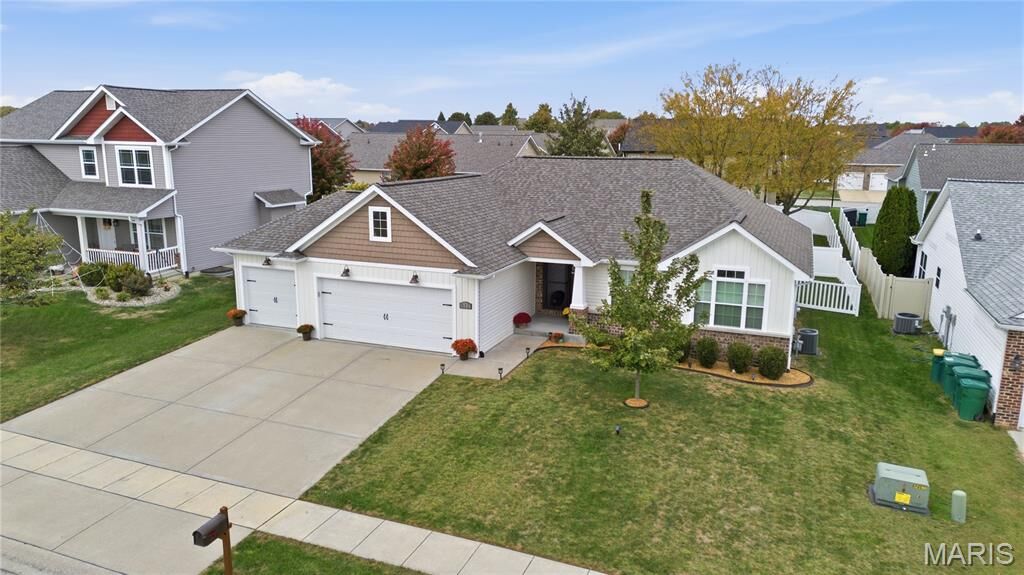
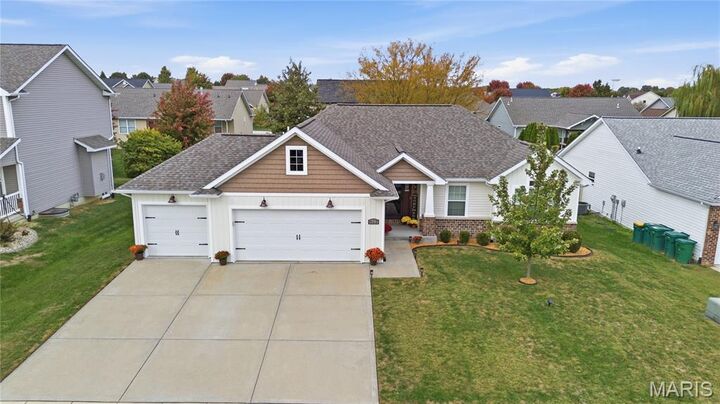
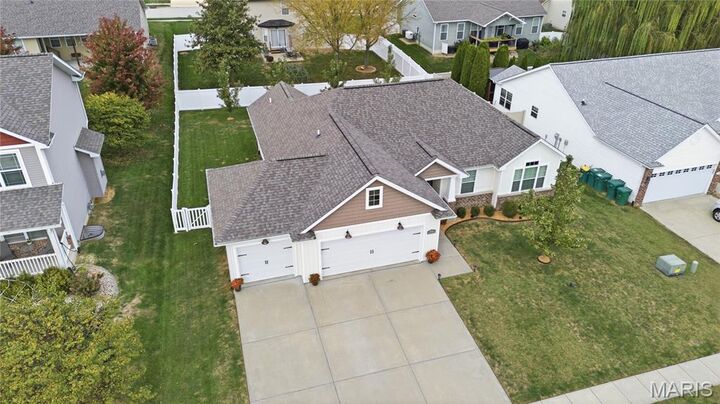
Upon entry, the spacious great room flows into the dining area and kitchen, creating a welcoming layout for everyday living and entertaining. The kitchen features a center island, abundant cabinetry, and plenty of space to gather. From the dining area, step onto the deck overlooking the fenced backyard, ready for outdoor dining, relaxing, and play.
The main-floor primary suite offers a walk-in closet and private ensuite bathroom. Two additional bedrooms and a full guest bathroom complete the main-floor sleeping spaces, while an oversized laundry room is conveniently tucked between the kitchen and garage.
The finished lower level carries the main floor’s finishes throughout for a cohesive feel. Enjoy a spacious family room anchored by an oversized electric fireplace, a game room, an exercise area, and a fourth bedroom with a full bathroom. Unfinished areas provide additional storage and space for the home’s mechanical systems. With its 2018 construction, the home also offers relatively young major systems.
All information deemed reliable but not guaranteed; buyer/buyer’s agent to verify.