

Listing Courtesy of: MARIS - IDX as distributed by MLS GRID / Listed By: 360 Prime Realty Group, LLC
808 Monterey Drive O'Fallon, IL 62269
Coming Soon
$279,900 (USD)
Description
MLS #:
26069071
26069071
Taxes
$7,093(2025)
$7,093(2025)
Lot Size
0.48 acres
0.48 acres
Type
Single-Family Home
Single-Family Home
Year Built
1976
1976
School District
O Fallon Dist 90
O Fallon Dist 90
County
St. Clair County
St. Clair County
Listed By
Brad Westcott, 360 Prime Realty Group, LLC
Source
MARIS - IDX
Last checked Nov 7 2026 at 11:14 PM GMT+0000
MARIS - IDX
Last checked Nov 7 2026 at 11:14 PM GMT+0000
Bathroom Details
- Full Bathrooms: 3
Interior Features
- Laundry: In Basement
- Disposal
- Dishwasher
- Trash Compactor
- Refrigerator
- Electric Cooktop
- Double Oven
- Bar Fridge
Subdivision
- Oak Tree Estates
Lot Information
- Landscaped
- Adjoins Wooded Area
- Back Yard
- Gentle Sloping
- Private
- Natural Foliage
Property Features
- Fireplace: Gas
Heating and Cooling
- Forced Air
- Gas
- Central Air
Basement Information
- 8 Ft + Pour
- Walk-Out Access
- Bathroom
- Egress Window
- Exterior Entry
- Finished
Exterior Features
- Roof: Architectural Shingle
Utility Information
- Utilities: Water Connected, Natural Gas Connected, Electricity Connected, Sewer Connected
- Sewer: Public Sewer
School Information
- Elementary School: Ofallon Dist 90
- Middle School: Ofallon Dist 90
- High School: Ofallon
Garage
- Attached Garage
Stories
- Two
Living Area
- 1,426 sqft
Location
Estimated Monthly Mortgage Payment
*Based on Fixed Interest Rate withe a 30 year term, principal and interest only
Listing price
Down payment
%
Interest rate
%Mortgage calculator estimates are provided by CENTURY 21 Real Estate LLC and are intended for information use only. Your payments may be higher or lower and all loans are subject to credit approval.
Disclaimer: Square footage is based on information available to agent, including County records. Information has not been verified by agent and should be verified by buyer.
Based on information submitted to the MLS GRID as of 11/7/2026 23:14. All data is obtained from various sources and may not have been verified by broker or MLS GRID. Supplied Open House Information is subject to change without notice. All information should be independently reviewed and verified for accuracy. Properties may or may not be listed by the office/agent presenting the information.



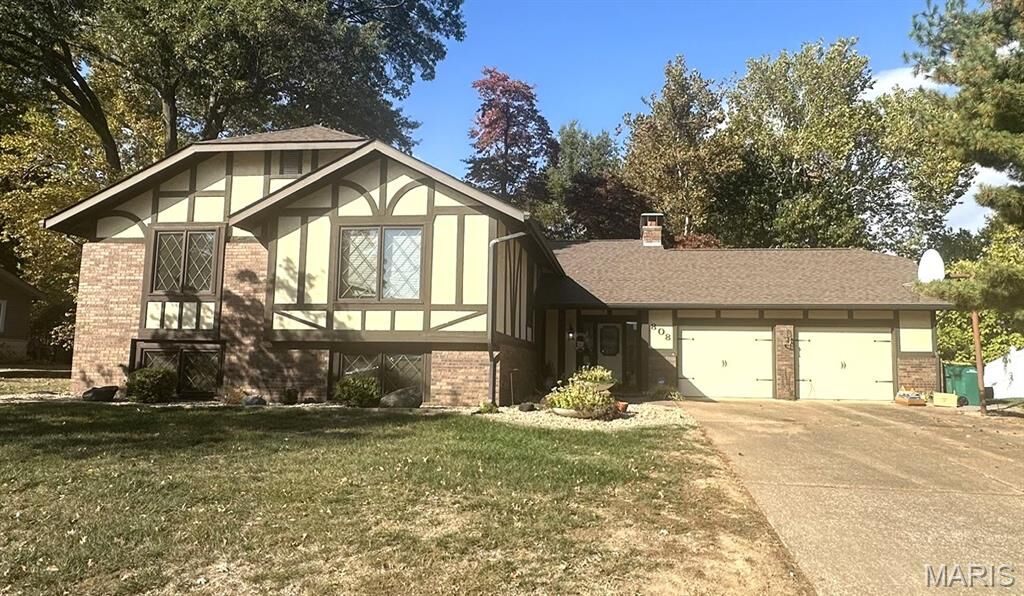
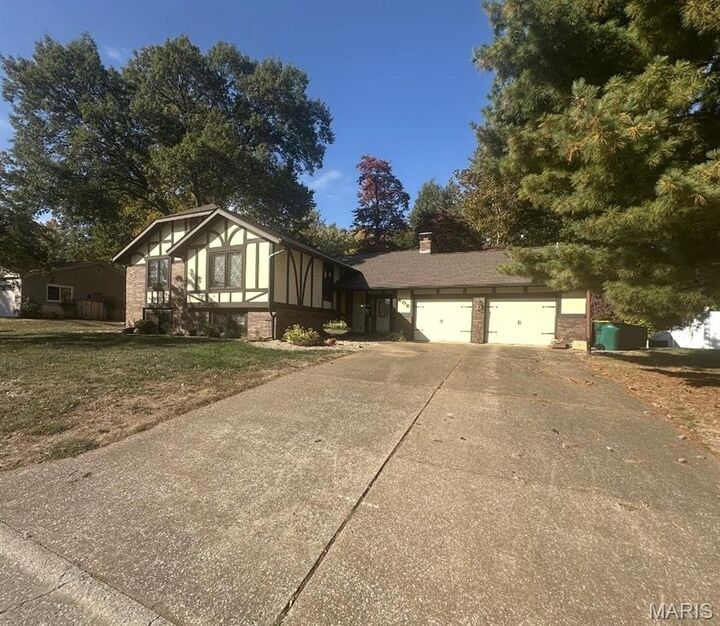
Additional highlights include: 4 spacious bedrooms and 3 full bathrooms, Dedicated office with full wall-length closet, Living room and dining room, Finished lower-level family room with bar, Pool table included, Separate laundry room and storage room, 2+ car garage with its own furnace, New roof in 2026, Covered deck enclosure, Peaceful deck overlooking a secluded backyard, Storage shed, Beautiful stone-paved stairs and backyard patio Step outside and enjoy the peaceful, secluded backyard, offering a wonderful setting to relax, entertain, or simply enjoy some privacy. The covered deck enclosure and stone-paved patio create additional spaces to enjoy the outdoors. With its generous living space, entertaining features, and private outdoor setting, this home offers plenty of opportunity to make it your own. Home is being sold AS-IS. Don't miss the opportunity to see all that this O'Fallon home has to offer. Schedule your showing today! PHOTOS WILL BE ADDED PRIOR TO THE ACTIVE ON MARKET DATE