

Listing Courtesy of:  Midwest Real Estate Data as distributed by MLS GRID / Listed By: Homesmart Realty Group Il
 Midwest Real Estate Data as distributed by MLS GRID / Listed By: Homesmart Realty Group Il
7 Juniper Lane Ottawa, IL 61350
Active (28 Days)
$649,000 (USD)
OPEN HOUSE TIMES
-
OPENSat, Nov 1412 noon - 3:00 pm
Description
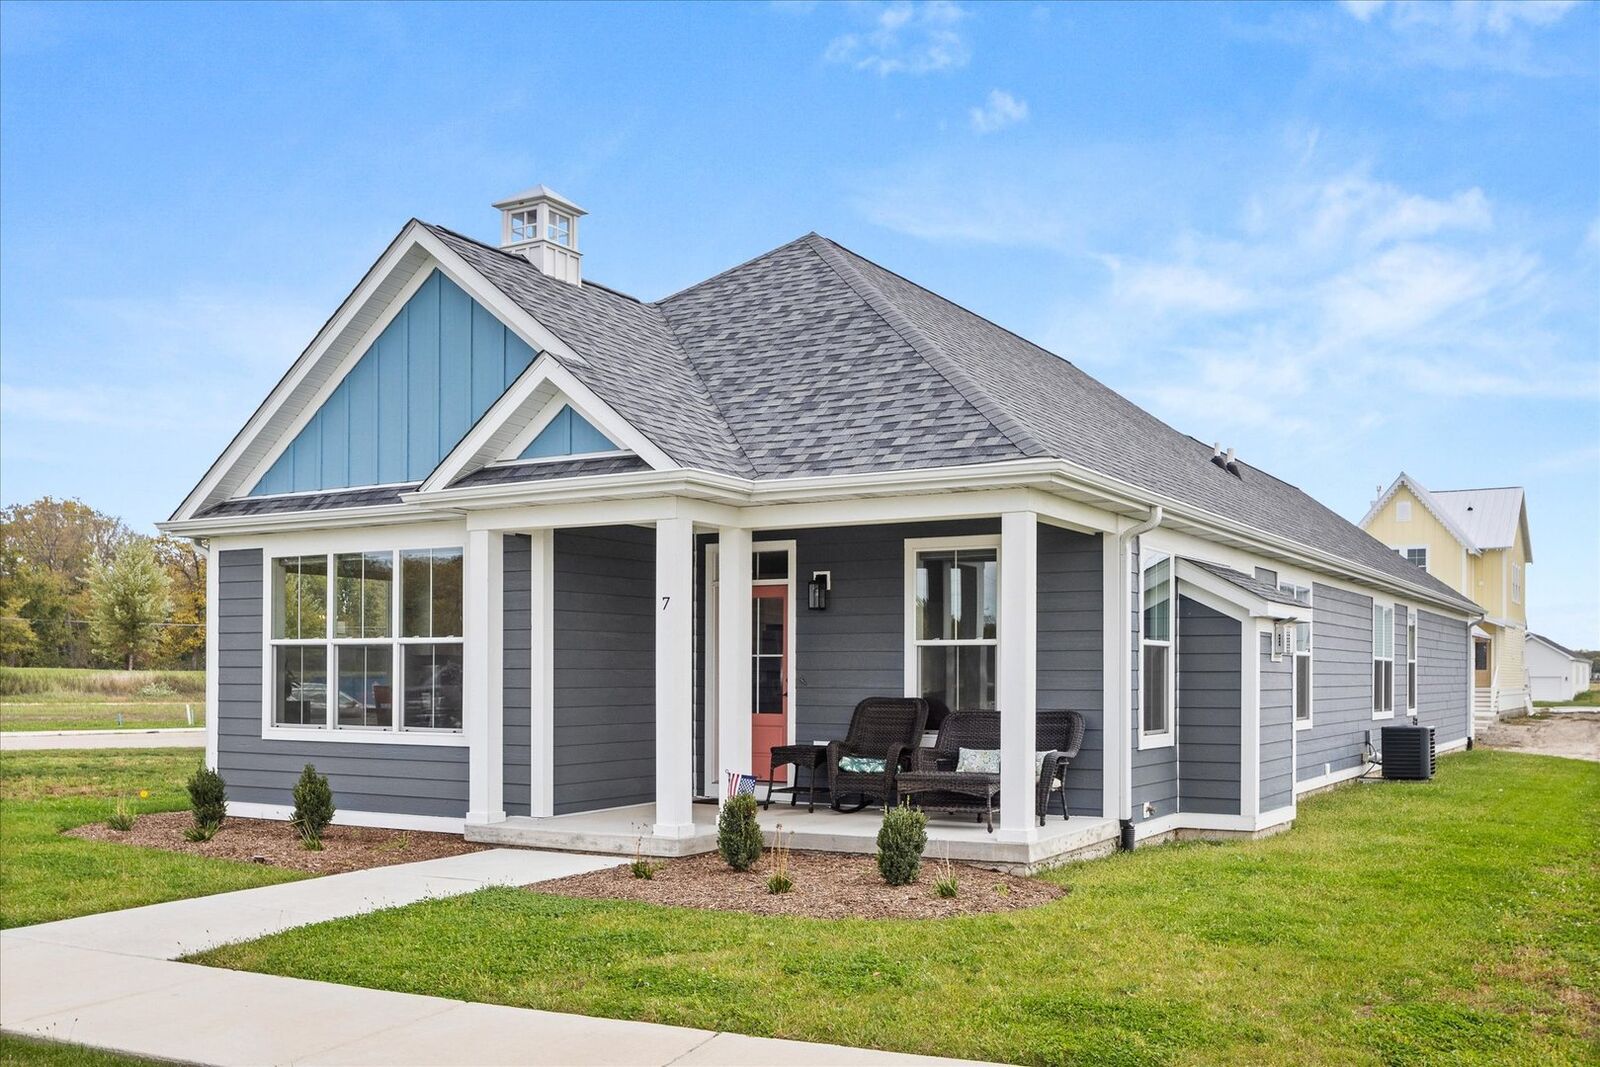
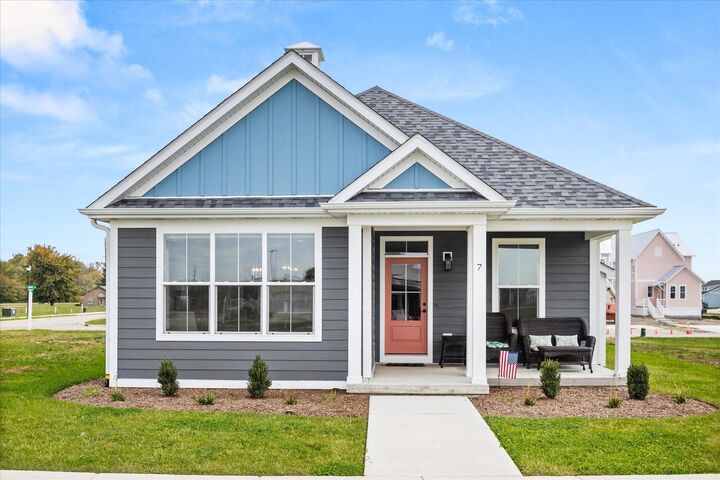
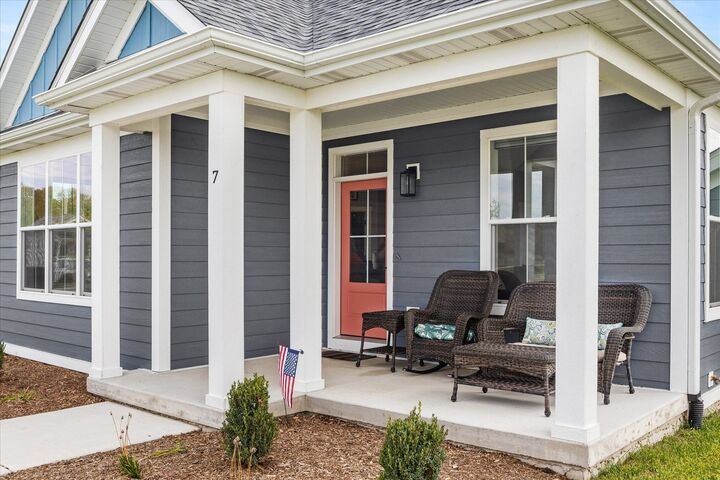
Ranch Living at Its Finest in Heritage Harbor! Come take a tour of this beautifully designed 4-bedroom, 3-bath ranch offering the perfect blend of comfort, style, and easy living! The open and inviting interior features a gas fireplace, luxury vinyl plank (LVP) flooring throughout with NO carpet, semi-custom cabinetry, and quartz countertops. Enjoy the convenience of first-floor laundry and a thoughtfully designed mudroom complete with a built-in bench and hooks to keep everything organized. The primary suite is designed for comfort, featuring a private bath with dual sinks, a walk-in tiled shower, and a separate water closet. Need extra flexibility? The den offers the perfect opportunity for a home office, hobby room, or even a potential fifth bedroom. The finished basement takes your living space to the next level! Gather in the spacious recreation room and create the ultimate entertainment area, whether you envision a home theater, workout room, game room, or cozy family retreat. Wine enthusiasts will love having a dedicated wine room, perfect for showcasing your collection and sharing favorite vintages with family and friends. Plenty of additional storage ensures there is room for everything. Step outside and unwind on the welcoming front porch overlooking peaceful green space-the perfect spot for your morning coffee or evening relaxation. Located in the sought-after marina resort community of Heritage Harbor, this home offers more than just a place to live; it offers a lifestyle! Enjoy community walking trails, an on-site restaurant, pickleball, community pools, a dog park, and so much more. Whether you're looking for the perfect vacation getaway or ready to make resort living your everyday lifestyle, this home is ready to welcome you. Why wait for vacation when you can live it every day?
MLS #:
12788032
12788032
Taxes
$17,273(2025)
$17,273(2025)
Type
Single-Family Home
Single-Family Home
Year Built
2024
2024
Style
Ranch
Ranch
School District
140,230
140,230
County
LaSalle County
LaSalle County
Community
Heritage Harbor
Heritage Harbor
Listed By
Tammy Barry, Homesmart Realty Group Il
Source
Midwest Real Estate Data
Last checked Nov 13 2026 at 5:12 PM GMT+0000
Midwest Real Estate Data
Last checked Nov 13 2026 at 5:12 PM GMT+0000
Bathroom Details
- Full Bathrooms: 3
Interior Features
- 1st Floor Bedroom
- 1st Floor Full Bath
- Walk-In Closet(s)
- Open Floorplan
- Appliance: Range
- Appliance: Refrigerator
- Appliance: Washer
- Appliance: Dryer
- Appliance: Dishwasher
- Appliance: Disposal
- Appliance: Microwave
- Appliance: Stainless Steel Appliance(s)
- Sump Pump
- Co Detectors
- Ceiling Fan(s)
- Pantry
- Laundry: Main Level
- Vaulted Ceiling(s)
- Quartz Counters
Subdivision
- Heritage Harbor
Property Features
- Fireplace: 1
- Fireplace: Living Room
- Fireplace: Heatilator
- Foundation: Concrete Perimeter
Heating and Cooling
- Gas
- Central Air
Basement Information
- Finished
- Full
Homeowners Association Information
- Dues: $205/Monthly
Exterior Features
- Roof: Asphalt
Utility Information
- Utilities: Water Source: Public
- Sewer: Public Sewer
- Energy: Water Heater
School Information
- Elementary School: Rutland Elementary School
- High School: Ottawa Township High School
Parking
- Concrete
- Garage Door Opener
- Garage Owned
- Attached
- Garage
- Yes
Living Area
- 3,095 sqft
Location
Estimated Monthly Mortgage Payment
*Based on Fixed Interest Rate withe a 30 year term, principal and interest only
Listing price
Down payment
%
Interest rate
%Mortgage calculator estimates are provided by CENTURY 21 Real Estate LLC and are intended for information use only. Your payments may be higher or lower and all loans are subject to credit approval.
Disclaimer: Square footage is based on information available to agent, including County records. Information has not been verified by agent and should be verified by buyer.
Based on information submitted to the MLS GRID as of 11/13/2026 17:12. All data is obtained from various sources and may not have been verified by broker or MLS GRID. Supplied Open House Information is subject to change without notice. All information should be independently reviewed and verified for accuracy. Properties may or may not be listed by the office/agent presenting the information.


