

Listing Courtesy of:  Midwest Real Estate Data as distributed by MLS GRID / Listed By: Re/Max 10
 Midwest Real Estate Data as distributed by MLS GRID / Listed By: Re/Max 10
 338 Mohawk Street Park Forest, IL 60466
Active (25 Days)
$270,000 (USD)
OPEN HOUSE TIMES
-
OPENSat, Jul 1111:00 am - 1:00 pm
Description
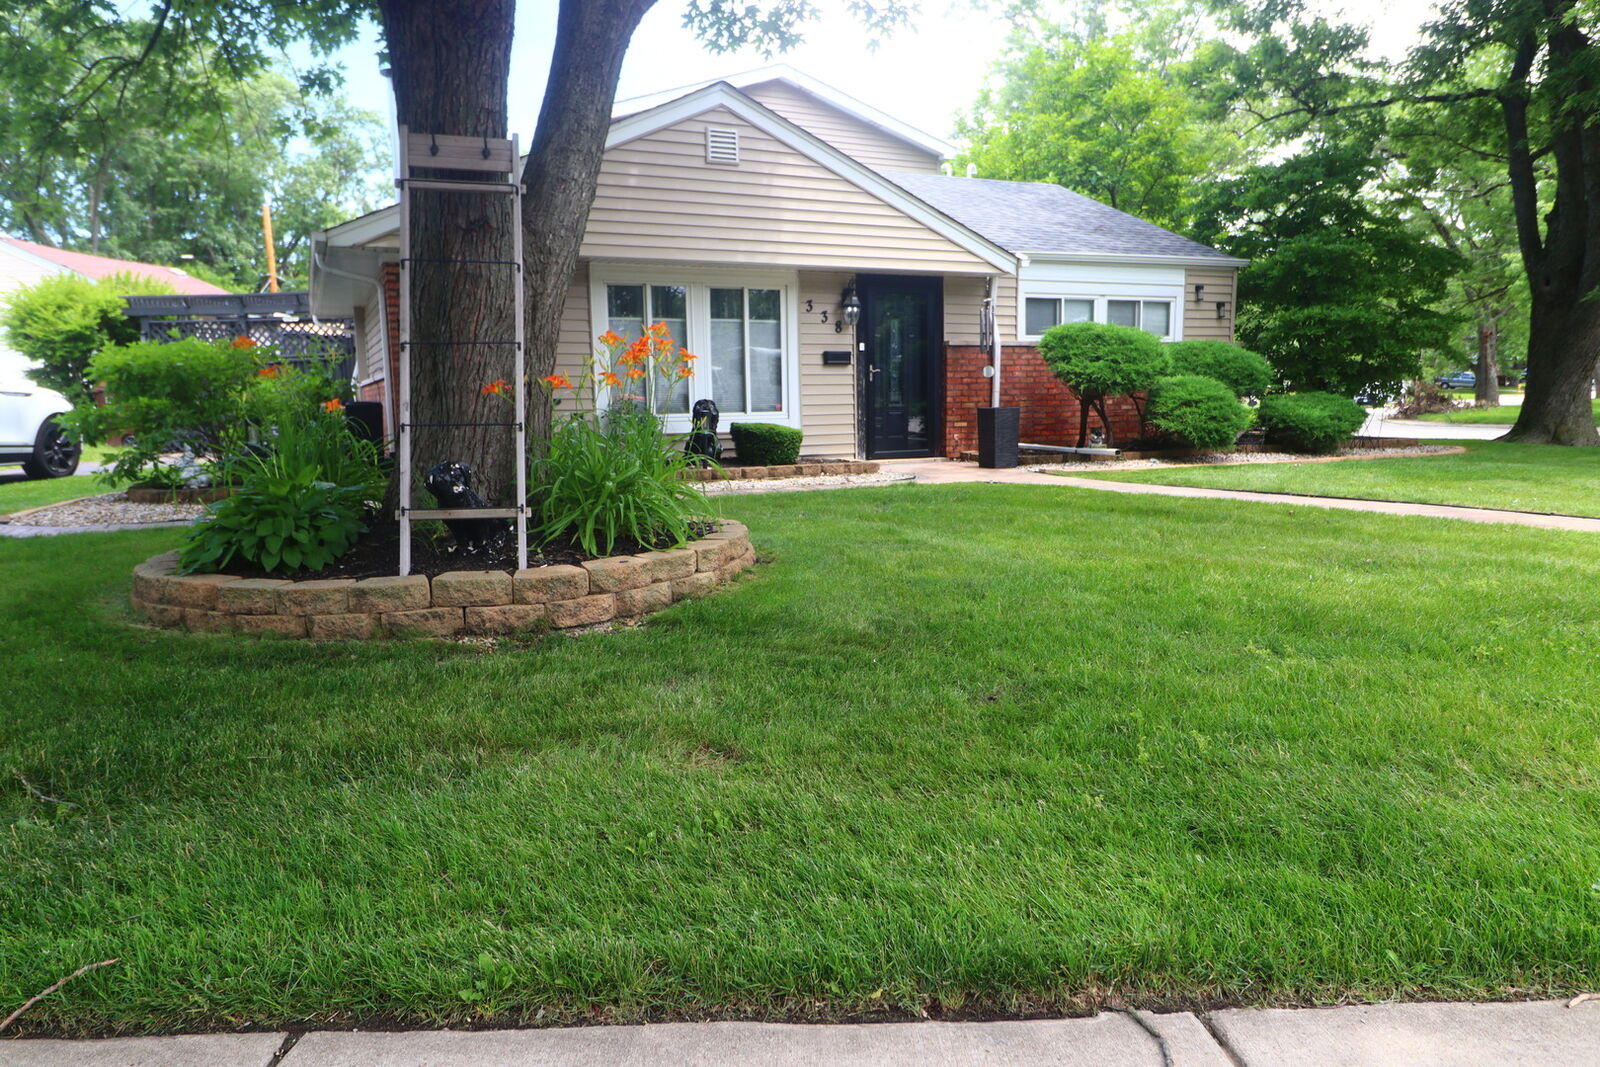
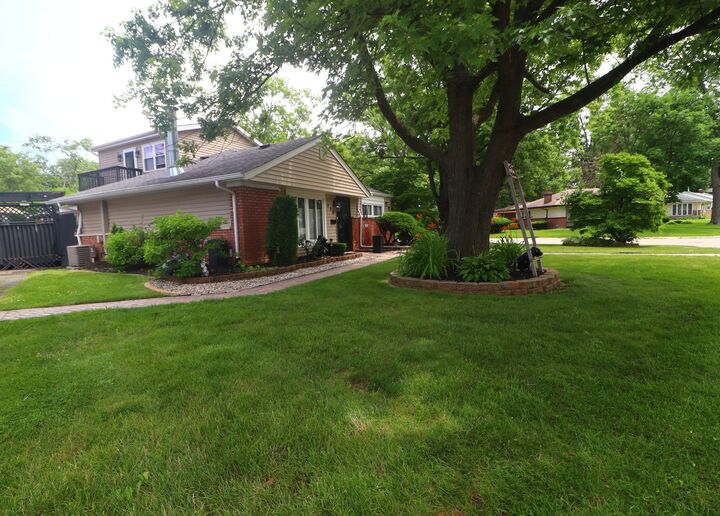
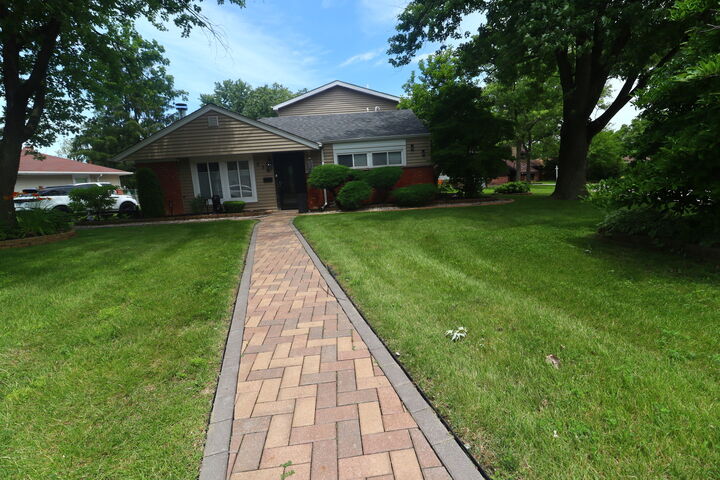
Welcome home to your dream oasis! This stunningly updated 3-bedroom, 3-bath residence embodies luxury, comfort, and privacy at every turn. As you approach, a picturesque paver walkway welcomes you home to a serene backyard retreat, expertly designed for relaxation and entertainment. Step inside to discover an elegant, open, and airy layout brimming with quality upgrades. The inviting space features a floor-to-ceiling stone wood-burning fireplace, three contemporary fireplaces, and beautifully tiled bathrooms, enhancing the overall ambiance. Positioned on a desirable corner lot, the home boasts a lavish second-floor master suite, complete with skylights that flood the rooms with natural light, and the en-suite bath is a true haven, showcasing a contemporary soaking tub and a breathtaking glass shower. Enjoy the convenience of a spacious walk-in closet and a private balcony overlooking the expansive entertainment deck. The versatile sunroom/Florida room serves as the perfect home office or flexible space tailored to your needs. Further enhancing this home are a separate office or den, a built-in wet bar, and a cozy family room-ideal for relaxation and family gatherings. Experience exceptional outdoor living with a large deck featuring gazebos designed for dining, BBQs, lounging, and TV viewing. The privacy-fenced yard creates the perfect sanctuary for al fresco dining, unwinding, and entertaining guests. Motivated seller! Don't miss out ~ Your perfect home awaits!
MLS #:
12677458
12677458
Taxes
$7,701(2024)
$7,701(2024)
Lot Size
7,362 SQFT
7,362 SQFT
Type
Single-Family Home
Single-Family Home
Year Built
1952
1952
School District
163,227
163,227
County
Cook County
Cook County
Listed By
Milton Payton, Re/Max 10
Source
Midwest Real Estate Data
Last checked Jul 8 2026 at 7:32 AM GMT+0000
Midwest Real Estate Data
Last checked Jul 8 2026 at 7:32 AM GMT+0000
Bathroom Details
- Full Bathrooms: 3
Interior Features
- 1st Floor Full Bath
- Walk-In Closet(s)
- Granite Counters
- Laundry: In Unit
- Laundry: Gas Dryer Hookup
- Appliance: Range
- Appliance: Refrigerator
- Laundry: Electric Dryer Hookup
- Appliance: Stainless Steel Appliance(s)
- Co Detectors
- Ceiling Fan(s)
- Tv-Cable
- Security System
- Appliance: Gas Cooktop
- Appliance: Electric Oven
- Appliance: Oven
- Laundry: Upper Level
Lot Information
- Level
- Mature Trees
- Corner Lot
Property Features
- Fireplace: Living Room
- Fireplace: 2
- Fireplace: Master Bedroom
- Fireplace: Other
- Fireplace: Wood Burning
- Fireplace: Electric
- Foundation: Concrete Perimeter
Heating and Cooling
- Forced Air
- Natural Gas
- Central Air
Homeowners Association Information
- Dues: $0/Not Applicable
Exterior Features
- Roof: Asphalt
Utility Information
- Utilities: Water Source: Lake Michigan, Water Source: Public, Utility: Cable Available
- Sewer: Public Sewer, Storm Sewer
Parking
- Off Street
- Side Apron
- Driveway
- Owned
- Asphalt
- Yes
Living Area
- 2,223 sqft
Location
Estimated Monthly Mortgage Payment
*Based on Fixed Interest Rate withe a 30 year term, principal and interest only
Listing price
Down payment
%
Interest rate
%Mortgage calculator estimates are provided by CENTURY 21 Real Estate LLC and are intended for information use only. Your payments may be higher or lower and all loans are subject to credit approval.
Disclaimer: Square footage is based on information available to agent, including County records. Information has not been verified by agent and should be verified by buyer.
Based on information submitted to the MLS GRID as of 7/8/2026 07:32. All data is obtained from various sources and may not have been verified by broker or MLS GRID. Supplied Open House Information is subject to change without notice. All information should be independently reviewed and verified for accuracy. Properties may or may not be listed by the office/agent presenting the information.


