

Listing Courtesy of:  Midwest Real Estate Data as distributed by MLS GRID / Listed By: Exclusive Realtors
 Midwest Real Estate Data as distributed by MLS GRID / Listed By: Exclusive Realtors
 1013 Heron Avenue Peotone, IL 60468
Active (25 Days)
$390,000 (USD)
OPEN HOUSE TIMES
-
OPENSat, Jul 112:30 pm - 4:00 pm
Description
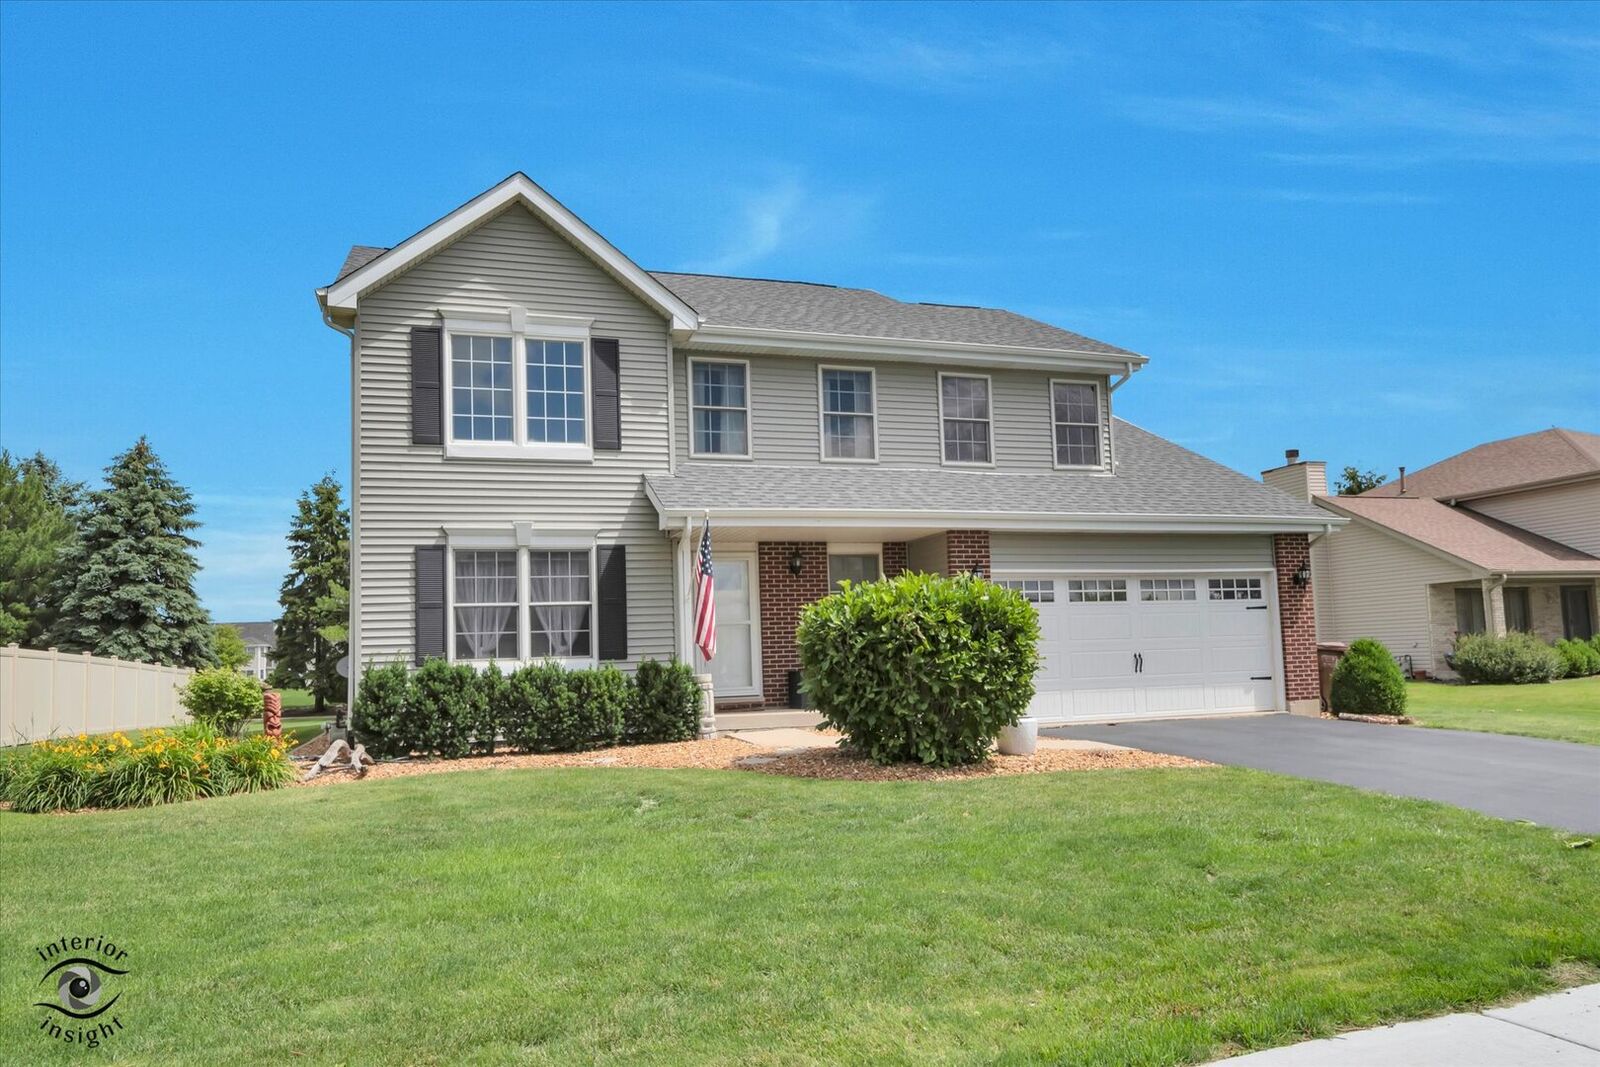
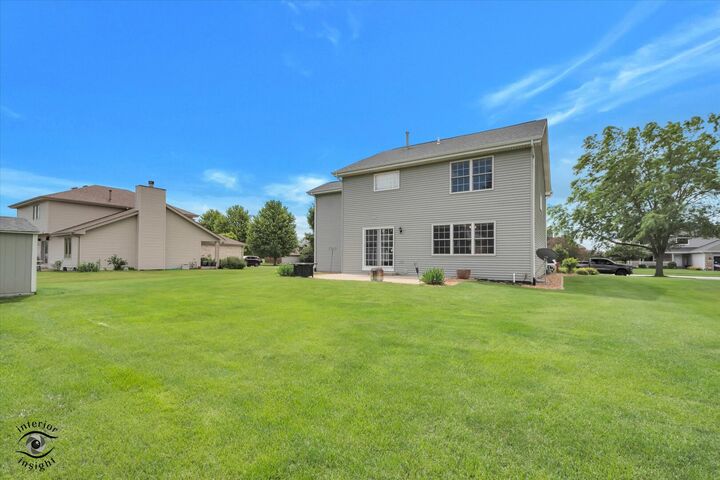
Welcome home to this spacious 4-bedroom, 2.5-bath residence in the desirable Gull Landings subdivision of Peotone! Designed for comfortable living and entertaining, the home features an inviting eat-in kitchen next to a cozy family room with a fireplace, and a dramatic two-story living room filled with natural light. The primary suite offers vaulted ceilings, a large private bath with a separate shower and soaking tub, and a generous walk-in closet. The basement provides additional living and storage options with part finished recreation area and part crawl space. Beautiful landscaping surrounds the entire home, while the well-maintained backyard offers plenty of space for outdoor enjoyment and includes a storage shed for added convenience. Enjoy the charm of small-town living while benefiting from convenient access to I-57 for an easy commute just 45 minutes to downtown Chicago. This wonderful home combines space, comfort, and location in one exceptional package. Siding and roof replaced 2019, HVAC and water heater 2018/2019.
MLS #:
12679253
12679253
Taxes
$5,384(2025)
$5,384(2025)
Type
Single-Family Home
Single-Family Home
Year Built
2001
2001
Style
Colonial
Colonial
School District
207U
207U
County
Will County
Will County
Community
Gull Landings
Gull Landings
Listed By
Jessica Pane, Exclusive Realtors
Source
Midwest Real Estate Data
Last checked Jul 8 2026 at 7:32 AM GMT+0000
Midwest Real Estate Data
Last checked Jul 8 2026 at 7:32 AM GMT+0000
Bathroom Details
- Full Bathrooms: 2
- Half Bathroom: 1
Interior Features
- Appliance: Range
- Appliance: Refrigerator
- Appliance: Washer
- Appliance: Dryer
- Appliance: Dishwasher
- Appliance: Microwave
- Ceiling Fan(s)
- Laundry: Main Level
- Vaulted Ceiling(s)
Subdivision
- Gull Landings
Property Features
- Shed(s)
- Fireplace: 1
- Fireplace: Family Room
Heating and Cooling
- Forced Air
- Natural Gas
- Central Air
Basement Information
- Partially Finished
- Full
- Crawl Space
Utility Information
- Utilities: Water Source: Public
- Sewer: Public Sewer
School Information
- Elementary School: Peotone Elementary School
- Middle School: Peotone Junior High School
- High School: Peotone High School
Parking
- Garage Door Opener
- Garage Owned
- Attached
- Garage
- Owned
- Asphalt
- Yes
Living Area
- 2,000 sqft
Listing Price History
Date
Event
Price
% Change
$ (+/-)
Jul 07, 2026
Price Changed
$390,000
-2%
-$9,000
Jun 14, 2026
Listed
$399,000
-
-
Location
Estimated Monthly Mortgage Payment
*Based on Fixed Interest Rate withe a 30 year term, principal and interest only
Listing price
Down payment
%
Interest rate
%Mortgage calculator estimates are provided by CENTURY 21 Real Estate LLC and are intended for information use only. Your payments may be higher or lower and all loans are subject to credit approval.
Disclaimer: Square footage is based on information available to agent, including County records. Information has not been verified by agent and should be verified by buyer.
Based on information submitted to the MLS GRID as of 7/8/2026 07:32. All data is obtained from various sources and may not have been verified by broker or MLS GRID. Supplied Open House Information is subject to change without notice. All information should be independently reviewed and verified for accuracy. Properties may or may not be listed by the office/agent presenting the information.


