6540 Yale Bridge Road Rockton, IL 61072
Listing Courtesy of: MLS LogoNORTHWEST ILLINOIS / Listed By: Keller Williams Realty Signature

  6540 Yale Bridge Road Rockton, IL 61072

Active (1 Days)
$899,900 (USD)
5
BED
5
BATH
7,688
SQFT

Description

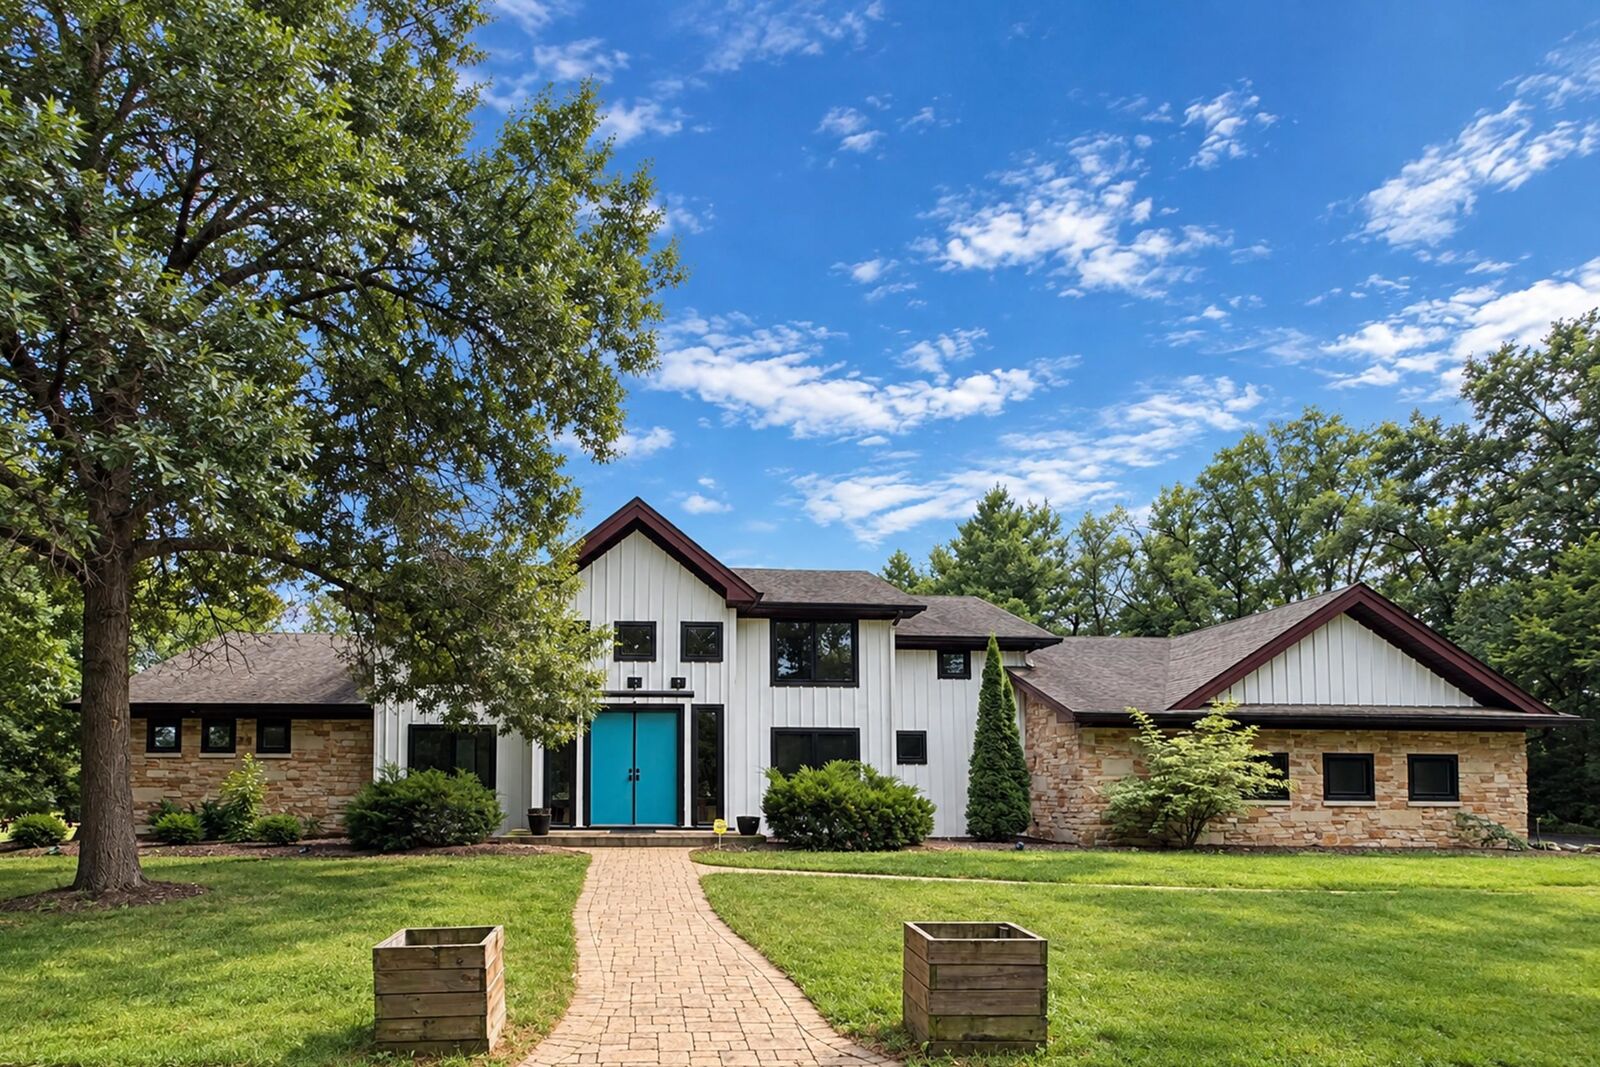
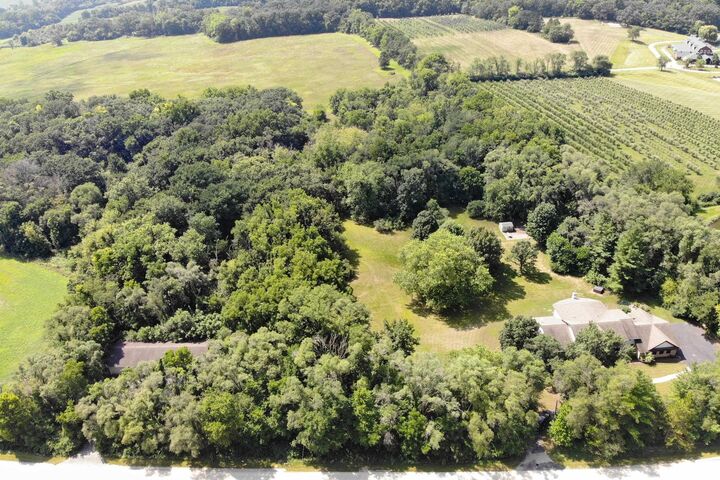
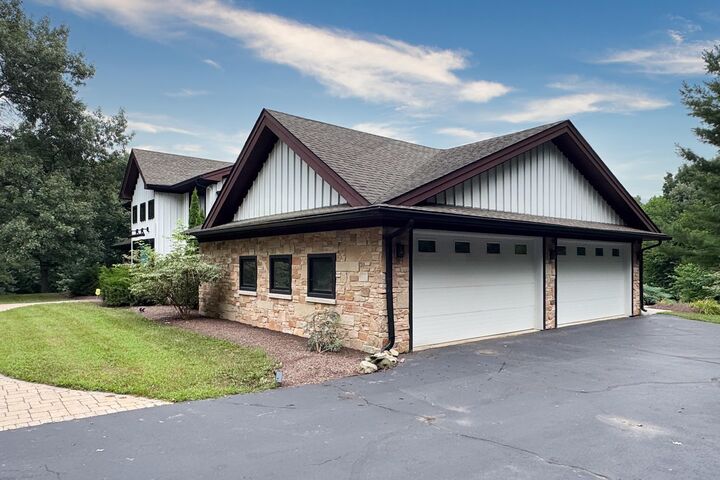
Set on 8.96 acres of secluded grounds, this extraordinary estate combines striking architecture, exceptional craftsmanship and a setting that feels worlds away from the ordinary. Natural stone, board and batten siding, custom walnut soffits and an impressive 9-foot double-door entry create an unforgettable first impression. Inside, the home has an unmistakable design aesthetic, blending bold, sophisticated color with natural materials, rich textures and beautifully considered details. A dramatic foyer with a curved walnut staircase and maple hardwood flooring throughout much of the main level. The open-concept kitchen features custom walnut cabinetry, a single-slab granite island, concrete countertops and a GE Monogram appliance suite with commercial range and double ovens and Electrolux refrigerator. The adjoining great room rises to 24 feet with its soaring ceilings, its wall of windows and a fireplace framed in hewn granite. The main level primary suite is a retreat of its own, offering vaulted ceilings, a deep soaking tub, rainfall shower, drive-in closet and private laundry closet for stackable units. Three additional bedrooms are upstairs, including one with a full ensuite bath, while three separate laundry areas provide convenience on every level. The walkout lower level dramatically expands the living space with wide-open recreation areas, a projector-wired fifth bedroom or media room and a fully equipped second kitchen with stainless steel counters and induction cooking, ideal for entertaining, extended stays or even an in-law quarters. The lower level alone features nearly 3,000sf of living space! Now lets talk mechanicals: There are 2 geothermal systems with automatic propane backup for extreme cold conditions that provide eco-friendly and wildly efficient year-round comfort, and on-demand radiant flooring heat in the lower level. Theres a whole-house Generac generator. Zoned Sonos built-in surround sound, too! A heated and insulated 4.5-car attached garage with vaulted high ceilings for all your toys or car lifts, and an awesome 16-car detached garage behind a gated entry complete this remarkable property. No list of amenities or a few dozen photos can do this property justice. This is a home that deserves to be experienced in person.

MLS #:
202605945
Taxes
$19,659(2025)
Lot Size
8.96 acres
Type
Single-Family Home
Style
2 Story
Views
Country View
School District
Hononegah 207
County
Winnebago County

Listed By

Ryan Petry, Keller Williams Realty Signature
Source
NORTHWEST ILLINOIS
Last checked Sep 21 2026 at 11:53 PM GMT+0000
Bathroom Details
Property Features
  • Fireplace: Wood
Heating and Cooling
  • Forced Air
  • Propane
  • Zoned
  • Radiant
  • Geothermal
Basement Information
  • Full
Exterior Features
  • Siding
  • Brick/Stone
  • Roof: Shingle
Utility Information
  • Utilities: Lp Gas
  • Sewer: Well
School Information
  • Elementary School: Shirland
  • Middle School: Shirland
  • High School: Hononegah High
Living Area
  • 7,688 sqft
Location
   
Calculate drive times to this property
 
Powered by INRIX® Drive Time

Powered by Walk Score®

Estimated Monthly Mortgage Payment

*Based on Fixed Interest Rate withe a 30 year term, principal and interest only

Listing price
Down payment
%
Interest rate
%
Mortgage calculator estimates are provided by CENTURY 21 Real Estate LLC and are intended for information use only. Your payments may be higher or lower and all loans are subject to credit approval.
Disclaimer: Copyright 2026 Northwest Illinois Alliance of Realtors. All rights reserved. This information is deemed reliable, but not guaranteed. The information being provided is for consumers’ personal, non-commercial use and may not be used for any purpose other than to identify prospective properties consumers may be interested in purchasing. Data last updated 9/21/26 16:53
