

Listing Courtesy of: MARIS - IDX as distributed by MLS GRID / Listed By: Keller Williams Marquee
1004 Grassland Court Shiloh, IL 62221
Active (2 Days)
$369,900 (USD)
OPEN HOUSE TIMES
-
OPENSun, Nov 82:00 pm - 4:00 pm
Description
MLS #:
26069827
26069827
Taxes
$3,767(2025)
$3,767(2025)
Lot Size
7,841 SQFT
7,841 SQFT
Type
Single-Family Home
Single-Family Home
Year Built
2014
2014
School District
Whiteside Dist 115
Whiteside Dist 115
County
St. Clair County
St. Clair County
Listed By
Syreeta Moore, Keller Williams Marquee
Source
MARIS - IDX
Last checked Nov 7 2026 at 11:14 PM GMT+0000
MARIS - IDX
Last checked Nov 7 2026 at 11:14 PM GMT+0000
Bathroom Details
- Full Bathrooms: 3
Community Information
- Pool
Subdivision
- Greystone Estates Ph 01B
Lot Information
- Level
- Landscaped
Heating and Cooling
- Forced Air
- Central Air
Basement Information
- Finished
Homeowners Association Information
- Dues: $400/Annually
Utility Information
- Utilities: Water Connected, Electricity Connected, Sewer Connected
- Sewer: Public Sewer
School Information
- Elementary School: Whiteside Dist 115
- Middle School: Whiteside Dist 115
- High School: Belleville High School-East
Stories
- One
Living Area
- 2,780 sqft
Location
Estimated Monthly Mortgage Payment
*Based on Fixed Interest Rate withe a 30 year term, principal and interest only
Listing price
Down payment
%
Interest rate
%Mortgage calculator estimates are provided by CENTURY 21 Real Estate LLC and are intended for information use only. Your payments may be higher or lower and all loans are subject to credit approval.
Disclaimer: Square footage is based on information available to agent, including County records. Information has not been verified by agent and should be verified by buyer.
Based on information submitted to the MLS GRID as of 11/7/2026 23:14. All data is obtained from various sources and may not have been verified by broker or MLS GRID. Supplied Open House Information is subject to change without notice. All information should be independently reviewed and verified for accuracy. Properties may or may not be listed by the office/agent presenting the information.



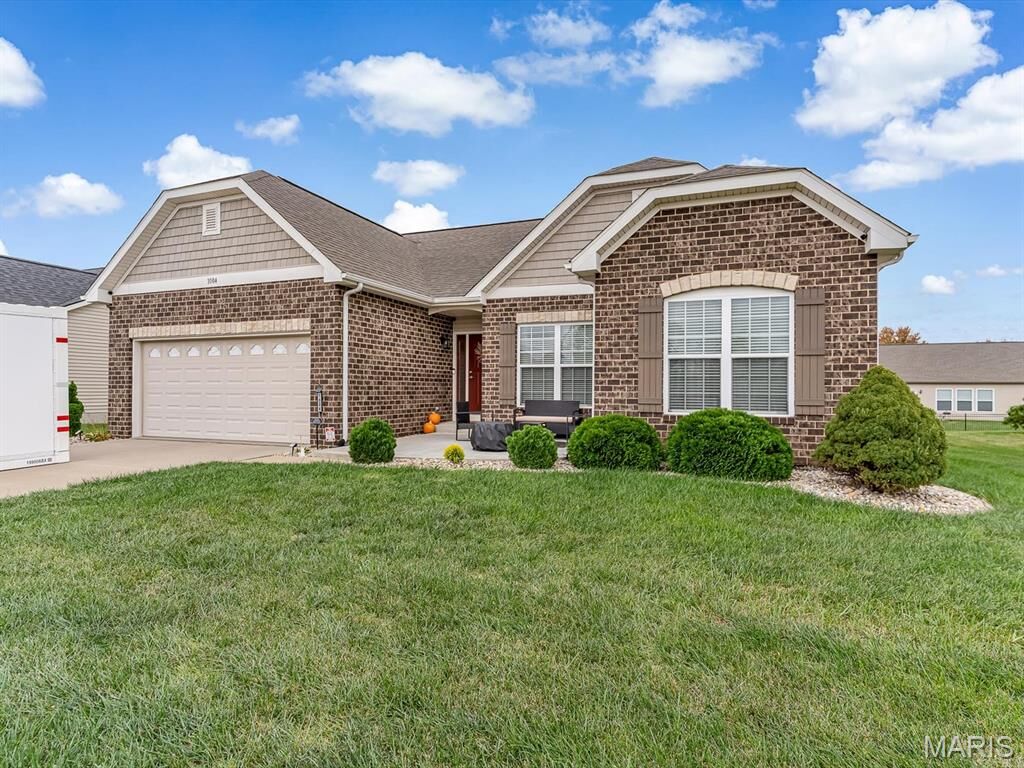
Welcome to Greystone Estates in Shiloh! This 4-bedroom, 3-full-bath ranch offers convenient main-level living with an expansive finished lower level.
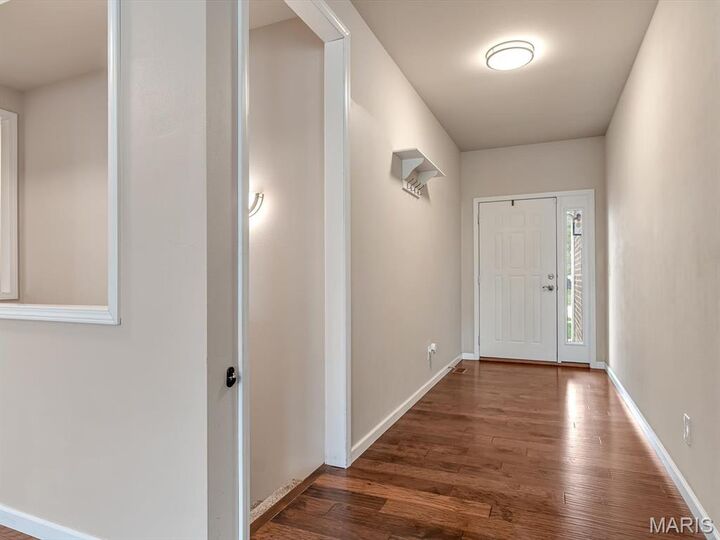
The open floor plan features 9-foot ceilings, hardwood flooring throughout much of the main level, and a great room with a 10-foot tray ceiling. The kitchen includes granite countertops, stainless steel appliances, ample cabinetry, a pantry, and adjoining breakfast area. Three bedrooms and two full baths are located on the main level, including a primary suite with walk-in closet and private bath.
The finished basement adds exceptional versatility with a spacious recreation area, fourth bedroom with window seat, dedicated office with pocket door, flex room with reading nook, third full bath, and granite-topped wet bar. Luxury vinyl plank flooring and built-in tote storage enhance functionality.
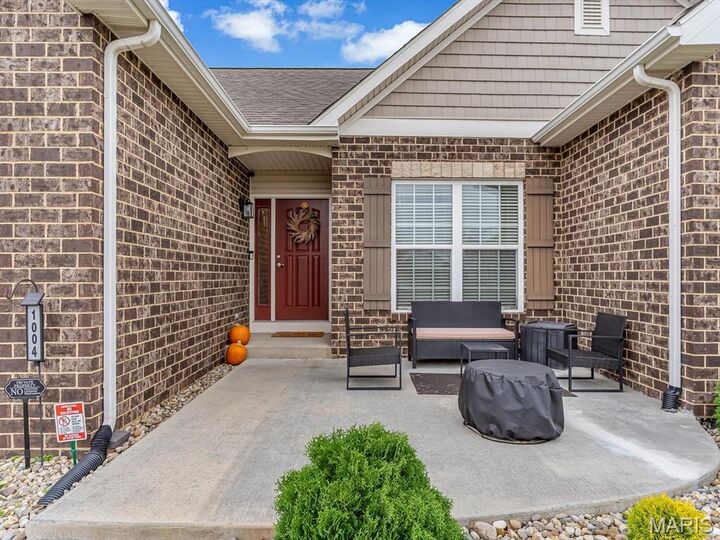
Outdoor living includes a 13’ x 15’ front concrete patio and 12’ x 16’ rear deck, both added in 2023, plus low-maintenance rock landscaping.
Additional features include a fully insulated and finished two-car garage, main-level laundry with utility sink, and extensive Ethernet wiring throughout both levels. Recent updates include LED lighting (2025), water heater (January 2026), bathroom vanity lights (August 2026), and stair carpeting (October 2026).
With flexible living spaces and inviting outdoor areas, this home is ready for living, working, and entertaining! Contact your favorite Realtor to schedule a showing!