

Listing Courtesy of: MARIS - IDX as distributed by MLS GRID / Listed By: Real Broker, LLC
3717 Golfview Circle Shiloh, IL 62221
Active (0 Days)
$600,000 (USD)
Description
MLS #:
26062672
26062672
Taxes
$11,526(2025)
$11,526(2025)
Lot Size
0.61 acres
0.61 acres
Type
Single-Family Home
Single-Family Home
Year Built
2020
2020
Views
Golf Course
Golf Course
School District
Shiloh Village Dist 85
Shiloh Village Dist 85
County
St. Clair County
St. Clair County
Listed By
Carson Klein, Real Broker, LLC
Source
MARIS - IDX
Last checked Sep 30 2026 at 5:12 PM GMT+0000
MARIS - IDX
Last checked Sep 30 2026 at 5:12 PM GMT+0000
Bathroom Details
- Full Bathrooms: 3
Interior Features
- Microwave
- Dishwasher
- Separate Dining
- Pantry
- Open Floorplan
- Entrance Foyer
- Laundry: Main Level
- Vaulted Ceiling(s)
- Double Vanity
- Refrigerator
- High Ceilings
- Storage
- Range
Community Information
- Pool
- Clubhouse
Subdivision
- Summit/Shiloh Ph 1
Lot Information
- Cul-De-Sac
Property Features
- Fireplace: Gas
Heating and Cooling
- Forced Air
- Central Air
Basement Information
- Partially Finished
- Bathroom
- Sump Pump
- Egress Window
- 9 Ft + Pour
- Sleeping Area
Homeowners Association Information
- Dues: $500/Annually
Exterior Features
- Roof: Architectural Shingle
Utility Information
- Utilities: Natural Gas Available
- Sewer: Public Sewer
School Information
- Elementary School: Shiloh Village Dist 85
- Middle School: Shiloh Village Dist 85
- High School: Ofallon
Garage
- Attached Garage
Stories
- One
Living Area
- 2,956 sqft
Location
Estimated Monthly Mortgage Payment
*Based on Fixed Interest Rate withe a 30 year term, principal and interest only
Listing price
Down payment
%
Interest rate
%Mortgage calculator estimates are provided by CENTURY 21 Real Estate LLC and are intended for information use only. Your payments may be higher or lower and all loans are subject to credit approval.
Disclaimer: Square footage is based on information available to agent, including County records. Information has not been verified by agent and should be verified by buyer.
Based on information submitted to the MLS GRID as of 9/30/2026 17:12. All data is obtained from various sources and may not have been verified by broker or MLS GRID. Supplied Open House Information is subject to change without notice. All information should be independently reviewed and verified for accuracy. Properties may or may not be listed by the office/agent presenting the information.



Inside, you’ll find nearly 3,700 square feet with an open floor plan, vaulted ceilings, a gas fireplace, new flooring, and plenty of natural light. The kitchen offers granite countertops, custom cabinetry, a center island, breakfast area, pantry, and plenty of space for entertaining.
The main-level primary suite features a large walk-in closet and private bathroom, while two additional bedrooms and another full bathroom complete the main floor.
Downstairs, the 9-foot ceilings make the basement feel like an extension of the main living space rather than a typical lower level. There’s a large family room, recreation area, full bathroom, fourth bedroom, and plenty of additional space with the potential to create another bedroom, home office, gym, theater, or whatever fits your needs.
One of the best features of this home is the backyard. The property backs directly to a tee box on the golf course, giving you an open, peaceful view with no homes directly behind you and no future development taking away that privacy. And because of its position near the tee box, you can enjoy the golf course setting without constantly worrying about golf balls landing in the backyard.
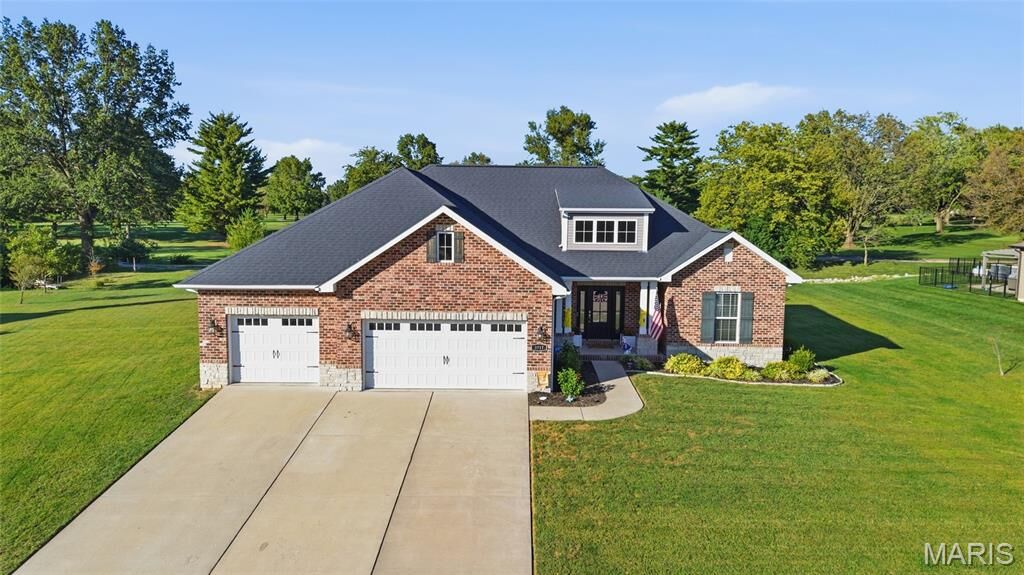
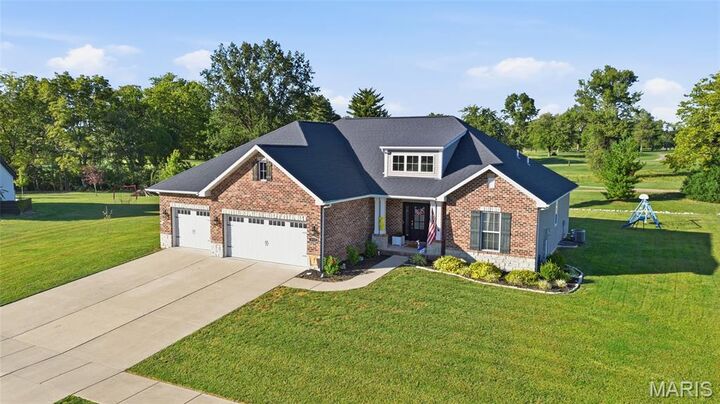
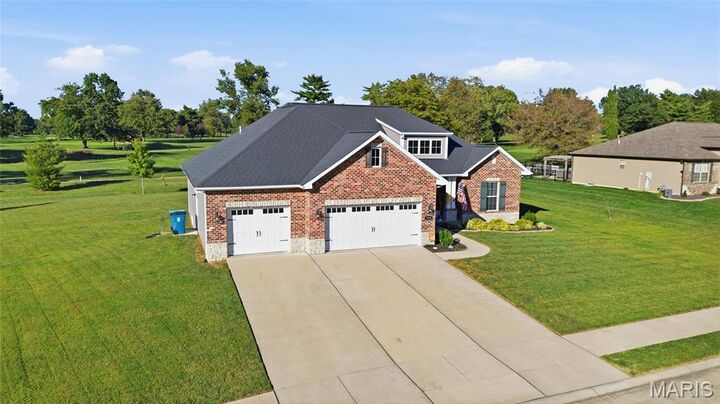
Outside, enjoy the covered porch overlooking the golf course, a large yard, and an oversized 3-car attached garage with additional workshop and storage space.
And the location is hard to beat. You’re tucked into a cul-de-sac while still getting all the benefits of the community, including access to the clubhouse and swimming pool, with schools, shopping, restaurants, Scott Air Force Base, and I-64 all nearby.
Golf course views, privacy, a 3-car garage, nearly 3,700 square feet, and room to grow and make the home your own. 3717 Golfview Circle has a lot to offer!