

Listing Courtesy of:  Midwest Real Estate Data as distributed by MLS GRID / Listed By: Real People Realty
 Midwest Real Estate Data as distributed by MLS GRID / Listed By: Real People Realty
108 Shoreline Court St. Charles, IL 60174
Active (8 Days)
$549,900 (USD)
OPEN HOUSE TIMES
-
OPENSun, Nov 80:00 am - 2:30 pm
-
OPENSun, Nov 812 noon - 2:30 pm
Description
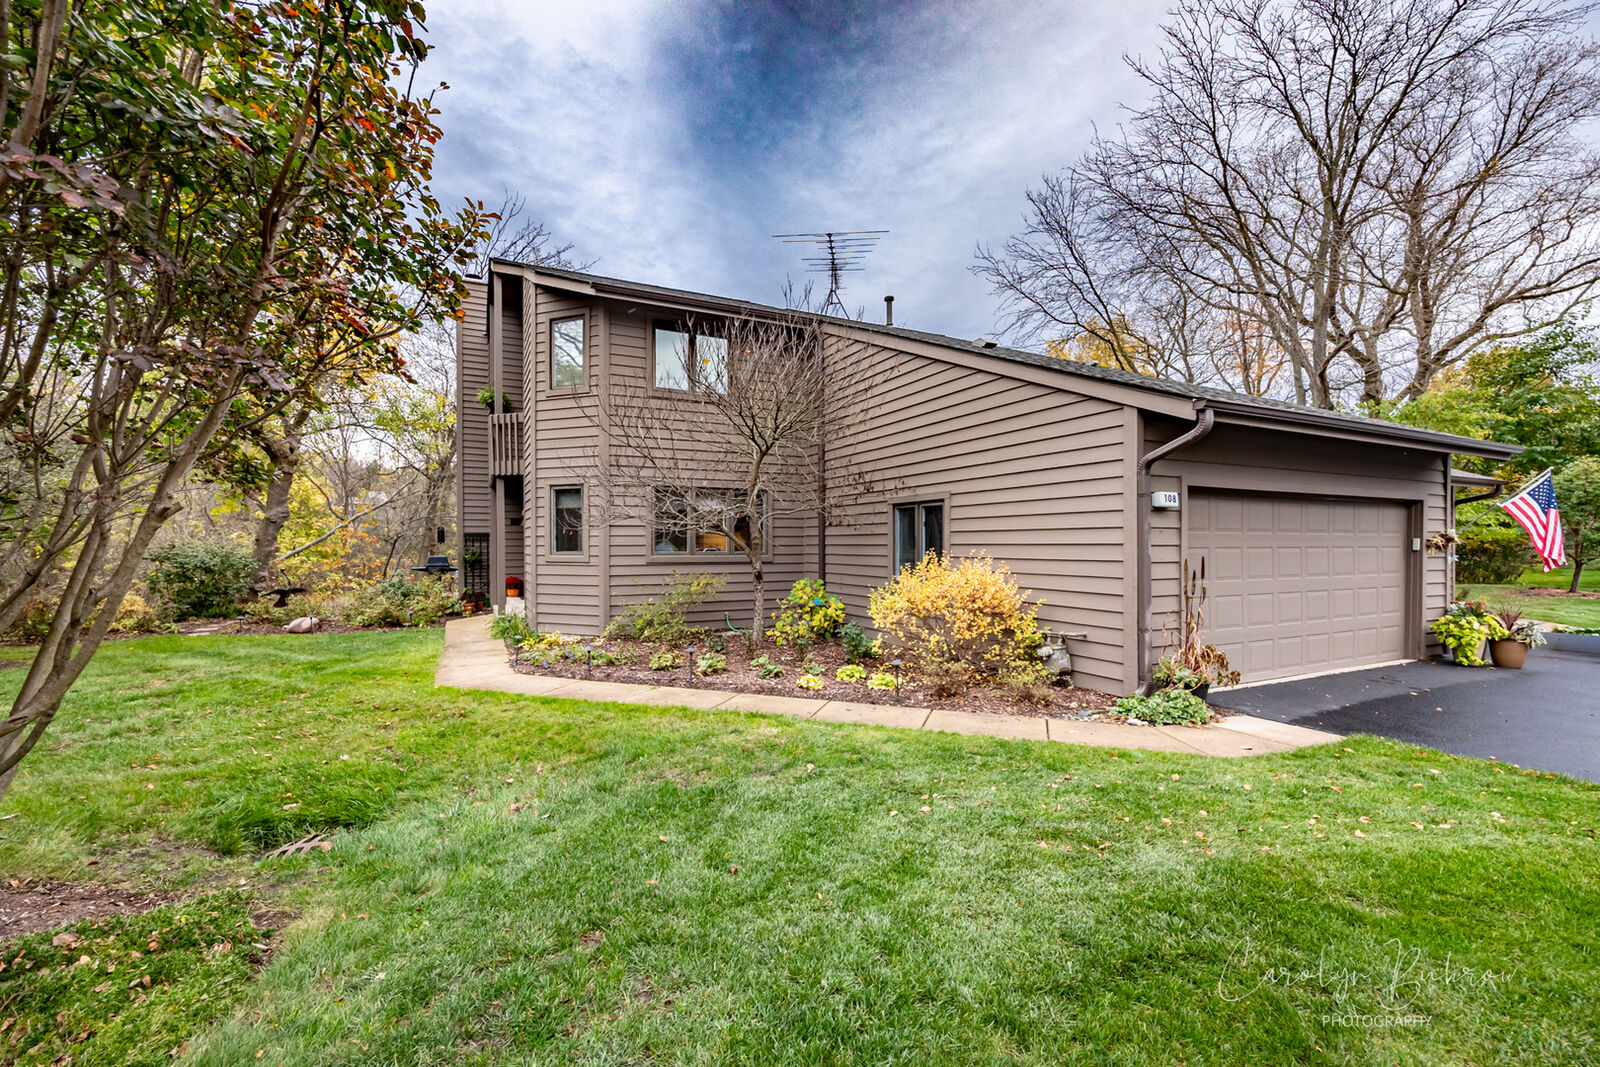
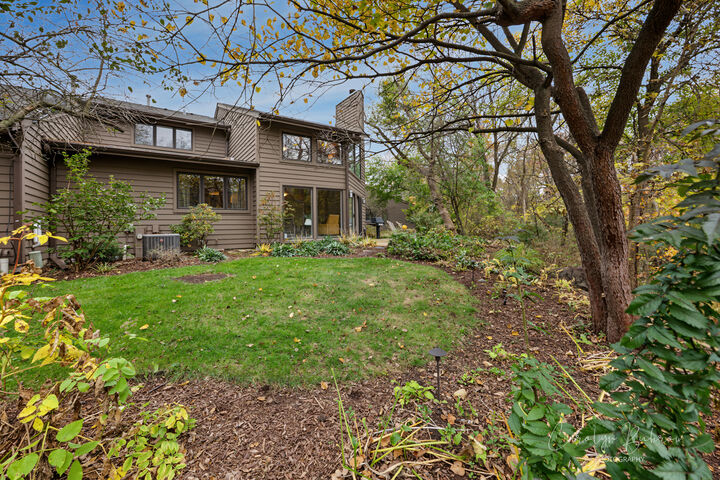
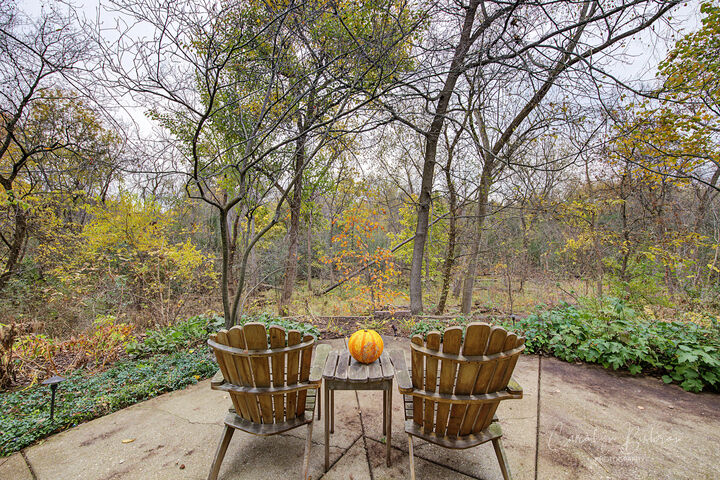
Enjoy the serene nature-preserve setting of this large townhome in Wildrose Springs, a sought-after location just one mile north of downtown St. Charles' great restaurants and cultural venues. A newly designed kitchen (2018) with custom cabinetry and backsplash, quartz counters, new appliances, and Brazilian Cherry hardwood flooring will be a gathering place for friends and family. The recessed living room features a floor-to-ceiling fireplace (2016), a wall of sliders and windows, and vaulted ceiling for an abundance of natural light. The spacious first-floor master bedroom features an updated ensuite bathroom (2020) with dual vanity, shower, toilet room, and linen closet. The second floor offers a large loft, two additional bedrooms and a full bathroom (2022) with both a walk-in shower, a tub/shower combination and dual vanity. The finished basement was renovated in 2026 with walnut engineered hardwood flooring. New roof (2018-by HOA), furnace and central air conditioner (2019), carpeting (2024), and spacious closet space round out the attributes of this gem. Sit on the patio with the woodland garden and watch deer forage in the surrounding woods. Or take a bike ride on nearby local public trails or kayak in the Wildrose Springs private lake. This home offers both privacy and natural beauty.
MLS #:
12798383
12798383
Taxes
$9,656(2025)
$9,656(2025)
Type
Townhouse
Townhouse
Year Built
1988
1988
School District
303
303
County
Kane County
Kane County
Listed By
Paul Bednar, Real People Realty
Source
Midwest Real Estate Data
Last checked Nov 7 2026 at 11:27 PM GMT+0000
Midwest Real Estate Data
Last checked Nov 7 2026 at 11:27 PM GMT+0000
Bathroom Details
- Full Bathrooms: 3
- Half Bathroom: 1
Interior Features
- Storage
- 1st Floor Bedroom
- 1st Floor Full Bath
- Walk-In Closet(s)
- Built-In Features
- Laundry: In Unit
- Laundry: Gas Dryer Hookup
- Appliance: Refrigerator
- Appliance: Dishwasher
- Appliance: Disposal
- Appliance: Microwave
- Appliance: Double Oven
- Appliance: Gas Cooktop
- Laundry: Washer Hookup
- Laundry: Main Level
- Vaulted Ceiling(s)
Property Features
- Fireplace: 1
- Fireplace: Living Room
- Fireplace: Gas Log
Heating and Cooling
- Gas
- Central Air
Basement Information
- Finished
- Full
Homeowners Association Information
- Dues: $443/Monthly
Exterior Features
- Roof: Asphalt
Utility Information
- Utilities: Water Source: Public
- Sewer: Public Sewer
Parking
- Attached
- Garage
- Asphalt
- Yes
Stories
- 2
Living Area
- 2,286 sqft
Location
Estimated Monthly Mortgage Payment
*Based on Fixed Interest Rate withe a 30 year term, principal and interest only
Listing price
Down payment
%
Interest rate
%Mortgage calculator estimates are provided by CENTURY 21 Real Estate LLC and are intended for information use only. Your payments may be higher or lower and all loans are subject to credit approval.
Disclaimer: Square footage is based on information available to agent, including County records. Information has not been verified by agent and should be verified by buyer.
Based on information submitted to the MLS GRID as of 11/7/2026 23:27. All data is obtained from various sources and may not have been verified by broker or MLS GRID. Supplied Open House Information is subject to change without notice. All information should be independently reviewed and verified for accuracy. Properties may or may not be listed by the office/agent presenting the information.


