

Listing Courtesy of:  Midwest Real Estate Data as distributed by MLS GRID / Listed By: Century 21 Circle
 Midwest Real Estate Data as distributed by MLS GRID / Listed By: Century 21 Circle
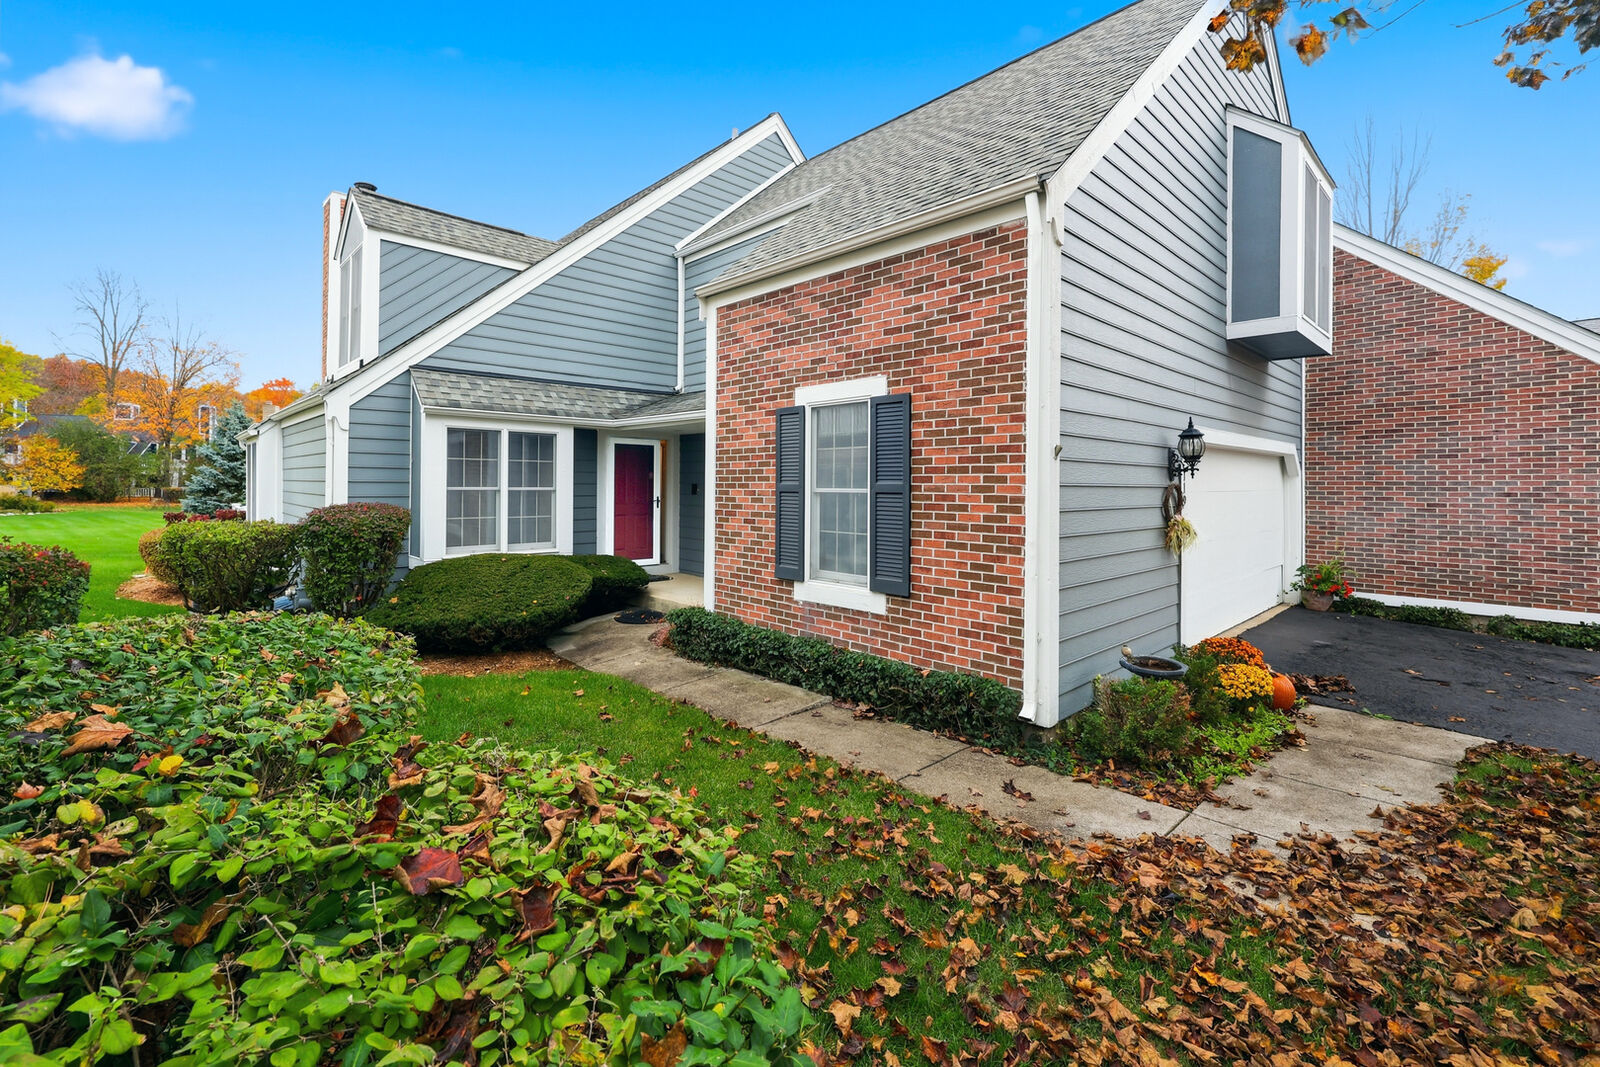
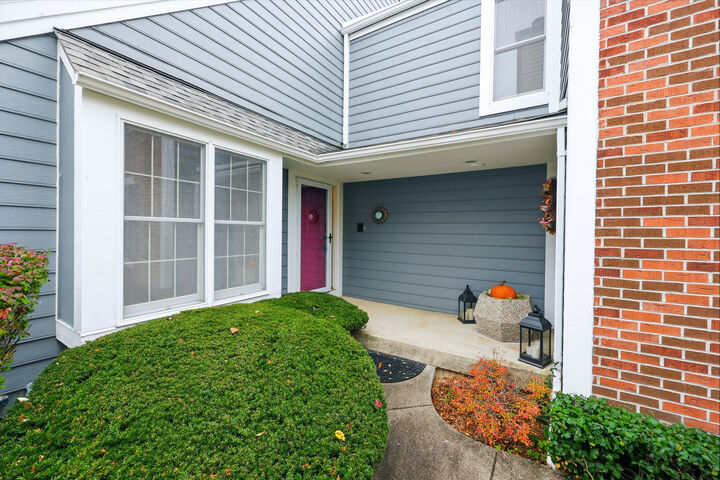
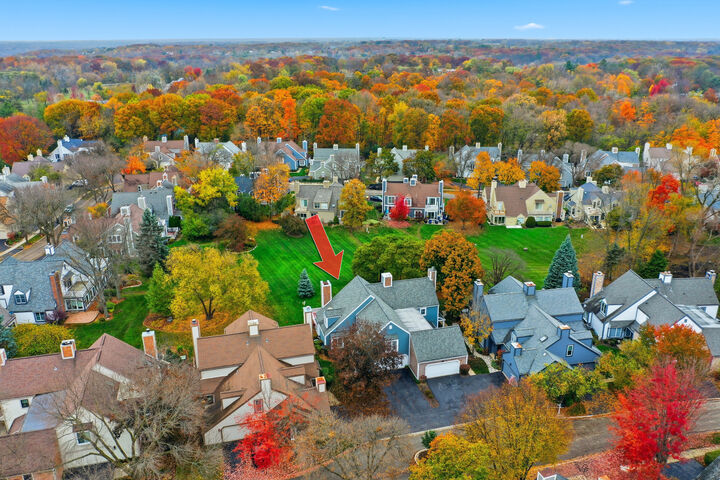
119 Whittington Course 119 St. Charles, IL 60174
Active (8 Days)
$485,000 (USD)
OPEN HOUSE TIMES
-
OPENSun, Nov 810:00 am - 2:00 pm
Description
Step into this warm and inviting duplex and feel right at home. This beautiful and well-maintained 3 bedroom/3 bath home is in the desirable neighborhood of the Manor Homes of Fox Chase. The main level boasts stunning hardwood floors in the living room, dining room, kitchen, and den. The spacious living room with the vaulted ceiling is the perfect spot for a cozy afternoon lounging in front of the fireplace. The skylight brings in extra natural light to brighten the space. You will notice the kitchen with the elegant cabinetry, granite countertops, and wine fridge. The large island is the perfect spot to hang while cooking and entertaining. The dining room right off the kitchen opens to a huge sunroom overlooking the expansive deck. All the windows will show the beautiful view of all the greenery in the backyard. The den on the main level can be used as an office or 4th bedroom. Upstairs you will find 3 bedrooms and 2 full bathrooms. The master suite includes a full bath and walk-in closet big enough to be another room. There is a ton of opportunities to make the full unfinished basement your own - bring all your creative ideas. Newer updates include a new washer and dryer (2019), refrigerator (2019), garbage disposal (2021) garbage disposal (2021), water heater (2024), furnace (2024). Being sold as-is. Check this place out before it is gone, you will not be disappointed.
MLS #:
12797961
12797961
Taxes
$8,721(2025)
$8,721(2025)
Type
Single-Family Home
Single-Family Home
Year Built
1987
1987
School District
303
303
County
Kane County
Kane County
Listed By
Kimberly McQuillan, Century 21 Circle
Source
Midwest Real Estate Data
Last checked Nov 7 2026 at 11:27 PM GMT+0000
Midwest Real Estate Data
Last checked Nov 7 2026 at 11:27 PM GMT+0000
Bathroom Details
- Full Bathrooms: 3
Interior Features
- Intercom
- Appliance: Refrigerator
- Appliance: Washer
- Appliance: Dryer
- Appliance: Dishwasher
- Appliance: Disposal
- Appliance: Microwave
- Sump Pump
- Co Detectors
- Tv-Cable
- Water-Softener Owned
- Appliance: Double Oven
- Appliance: Wine Refrigerator
- Appliance: Cooktop
- Fan-Whole House
Property Features
- Fireplace: 1
- Fireplace: Living Room
- Fireplace: Wood Burning
- Fireplace: Gas Starter
- Fireplace: Wood Burning Stove
Heating and Cooling
- Gas
- Central Air
Basement Information
- Unfinished
- Full
Homeowners Association Information
- Dues: $265/Monthly
Exterior Features
- Roof: Asphalt
Utility Information
- Utilities: Water Source: Public
- Sewer: Public Sewer
Parking
- Garage Door Opener
- Garage Owned
- Attached
- Garage
- Asphalt
- Yes
Stories
- 2
Living Area
- 2,242 sqft
Location
Estimated Monthly Mortgage Payment
*Based on Fixed Interest Rate withe a 30 year term, principal and interest only
Listing price
Down payment
%
Interest rate
%Mortgage calculator estimates are provided by CENTURY 21 Real Estate LLC and are intended for information use only. Your payments may be higher or lower and all loans are subject to credit approval.
Disclaimer: Square footage is based on information available to agent, including County records. Information has not been verified by agent and should be verified by buyer.
Based on information submitted to the MLS GRID as of 11/7/2026 23:27. All data is obtained from various sources and may not have been verified by broker or MLS GRID. Supplied Open House Information is subject to change without notice. All information should be independently reviewed and verified for accuracy. Properties may or may not be listed by the office/agent presenting the information.


