

Listing Courtesy of:  Midwest Real Estate Data as distributed by MLS GRID / Listed By: Real People Realty
 Midwest Real Estate Data as distributed by MLS GRID / Listed By: Real People Realty
1913 Quaker Hollow Lane Streamwood, IL 60107
Active (1 Days)
$315,000 (USD)
OPEN HOUSE TIMES
-
OPENSat, Nov 1412 noon - 2:00 pm
Description
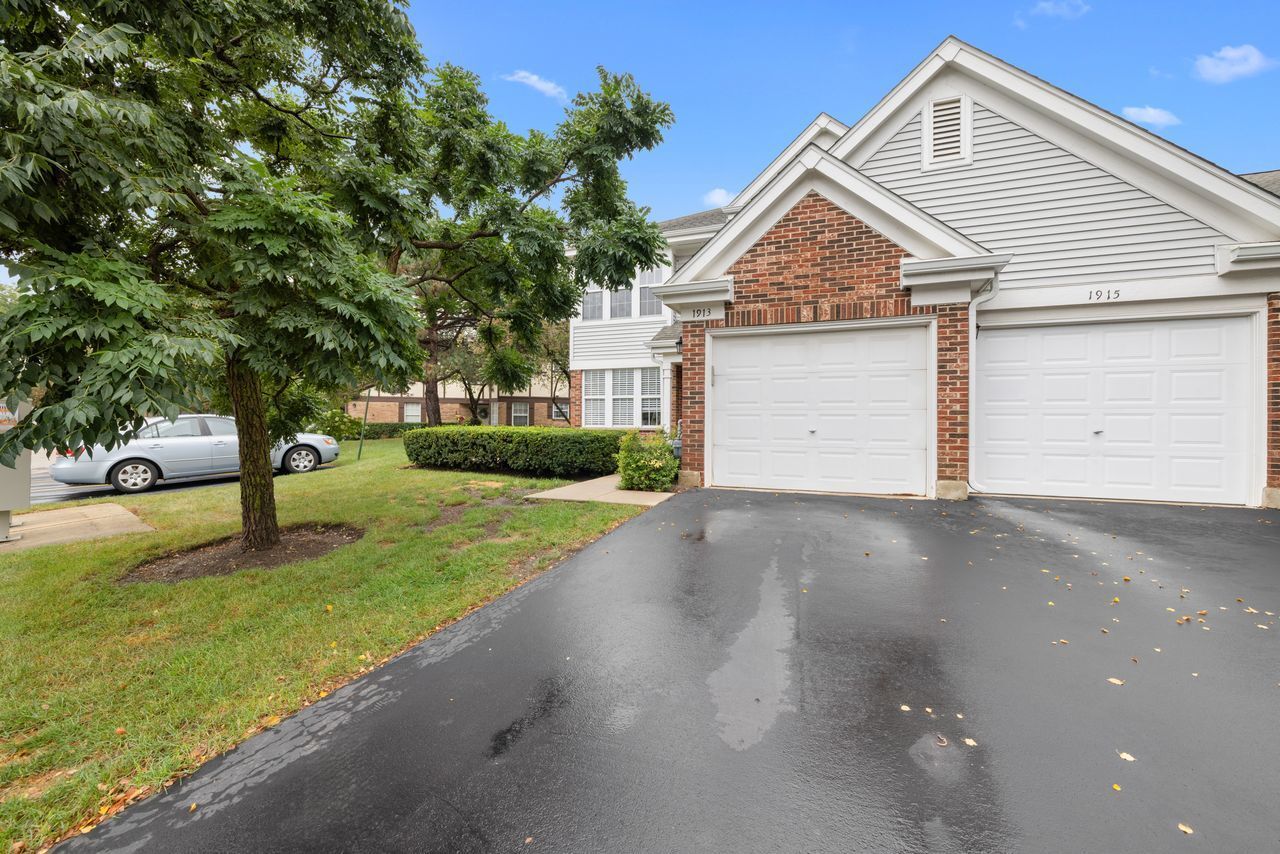
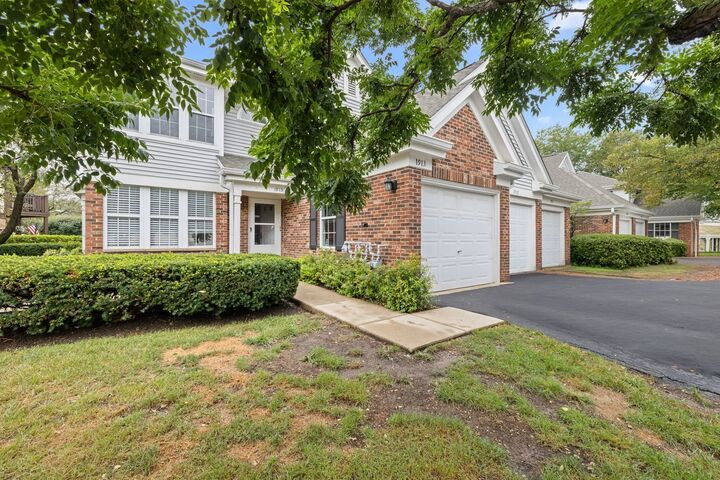
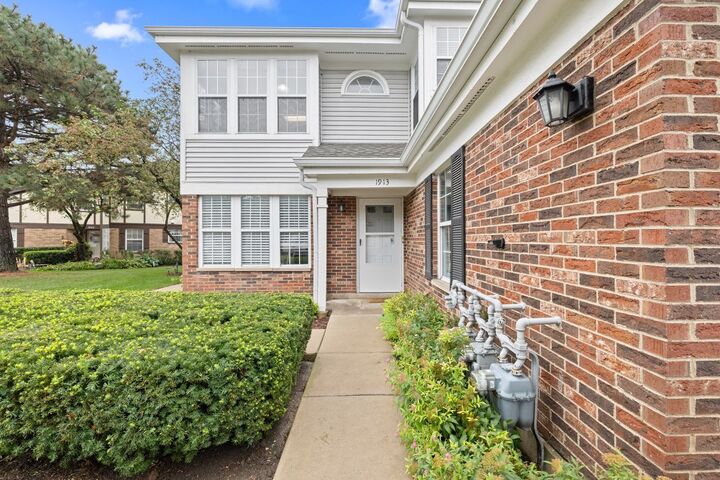
Beautifully maintained end-unit townhome offering an open, sun-filled layout, impressive 10-foot cathedral ceilings, and abundant natural light throughout! This lightly lived-in home features 3 spacious bedrooms and 2 full bathrooms. Hardwood flooring extends throughout the main living areas and third bedroom, complemented by new carpet (2026) and fresh interior paint (2024). The spacious kitchen features granite countertops, attractive cabinetry, stainless steel appliances, including a new gas stove (2026), and a generous breakfast area. A separate formal dining room offers additional space for entertaining. The inviting family room boasts abundant windows and a gas fireplace with elegant oak trim and mantel. Step out onto the private balcony, perfect for relaxing and enjoying the outdoors. The spacious primary suite features two closets and a private bathroom with a large vanity, soaking tub, and separate shower. The beautifully updated second bathroom adds a modern touch. Recent Major improvements include: New carpet (2026), gas stove (2026), dishwasher (2025), garbage disposal (2023), roof and gutters (2021), furnace, A/C, and Nest Thermostat (2020), washer and dryer (2019), and water heater (2016). Enjoy the community swimming pool, water included in the HOA, and a rental-friendly association. Conveniently located near shopping, restaurants, forest preserves, I-90, Route 390, and Metra. Served by highly regarded School Districts 54 and 211. A wonderful opportunity to enjoy comfort, convenience, and low-maintenance living in a desirable location!
MLS #:
12803894
12803894
Taxes
$5,132(2024)
$5,132(2024)
Type
Townhouse
Townhouse
Year Built
1991
1991
School District
211,54
211,54
County
Cook County
Cook County
Listed By
Drashtiben Patel, Real People Realty
Source
Midwest Real Estate Data
Last checked Nov 7 2026 at 11:27 PM GMT+0000
Midwest Real Estate Data
Last checked Nov 7 2026 at 11:27 PM GMT+0000
Bathroom Details
- Full Bathrooms: 2
Interior Features
- Hot Tub
- Walk-In Closet(s)
- Granite Counters
- Laundry: In Unit
- Laundry: Gas Dryer Hookup
- Appliance: Range
- Appliance: Refrigerator
- Appliance: Washer
- Appliance: Dryer
- Appliance: Dishwasher
- Appliance: Disposal
- Appliance: Microwave
- Appliance: Stainless Steel Appliance(s)
- Cathedral Ceiling(s)
- Laundry: Washer Hookup
Property Features
- Fireplace: 1
- Fireplace: Living Room
Heating and Cooling
- Gas
- Central Air
Homeowners Association Information
- Dues: $373/Monthly
Utility Information
- Utilities: Water Source: Public
- Sewer: Public Sewer
School Information
- Elementary School: Albert Einstein Elementary Schoo
- Middle School: Eisenhower Junior High School
- High School: Hoffman Estates High School
Parking
- Attached
- Garage
- Yes
Stories
- 1
Living Area
- 1,500 sqft
Location
Estimated Monthly Mortgage Payment
*Based on Fixed Interest Rate withe a 30 year term, principal and interest only
Listing price
Down payment
%
Interest rate
%Mortgage calculator estimates are provided by CENTURY 21 Real Estate LLC and are intended for information use only. Your payments may be higher or lower and all loans are subject to credit approval.
Disclaimer: Square footage is based on information available to agent, including County records. Information has not been verified by agent and should be verified by buyer.
Based on information submitted to the MLS GRID as of 11/7/2026 23:27. All data is obtained from various sources and may not have been verified by broker or MLS GRID. Supplied Open House Information is subject to change without notice. All information should be independently reviewed and verified for accuracy. Properties may or may not be listed by the office/agent presenting the information.


