

Listing Courtesy of:  Midwest Real Estate Data as distributed by MLS GRID / Listed By: Berkshire Hathaway Homeservices Starck Real Estate
 Midwest Real Estate Data as distributed by MLS GRID / Listed By: Berkshire Hathaway Homeservices Starck Real Estate
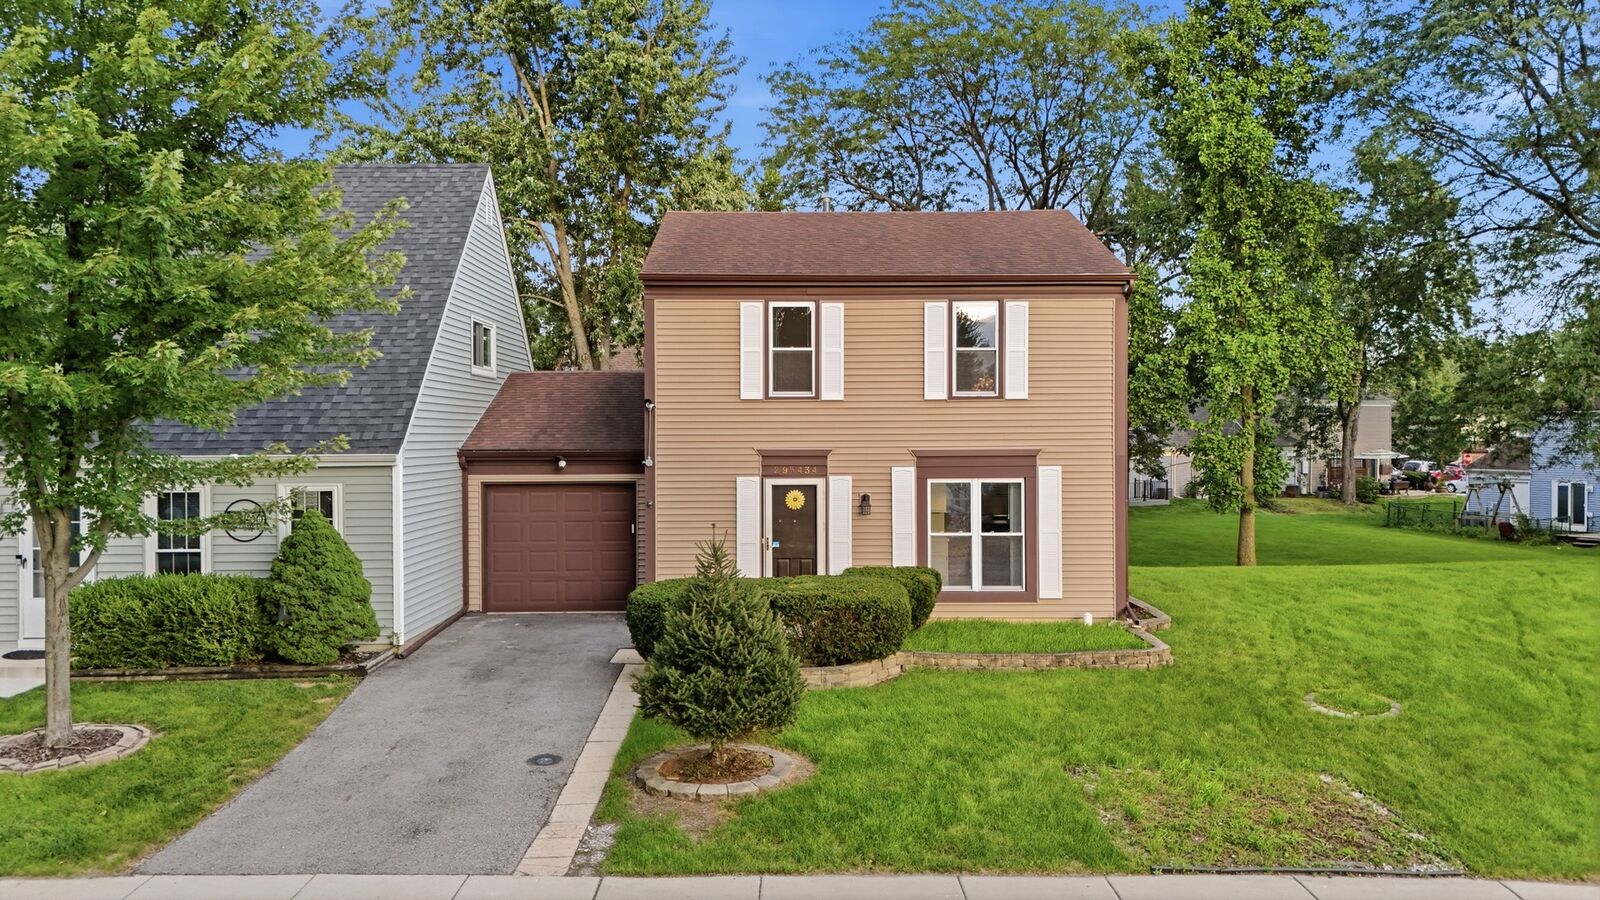
 29W434 Hawthorne Lane Warrenville, IL 60555
Active (1 Days)
$315,000 (USD)
OPEN HOUSE TIMES
-
OPENSat, Aug 291:00 pm - 3:00 pm
Description
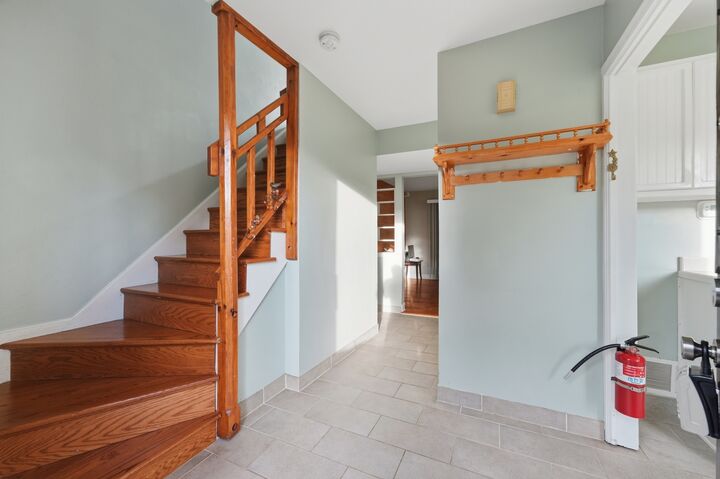
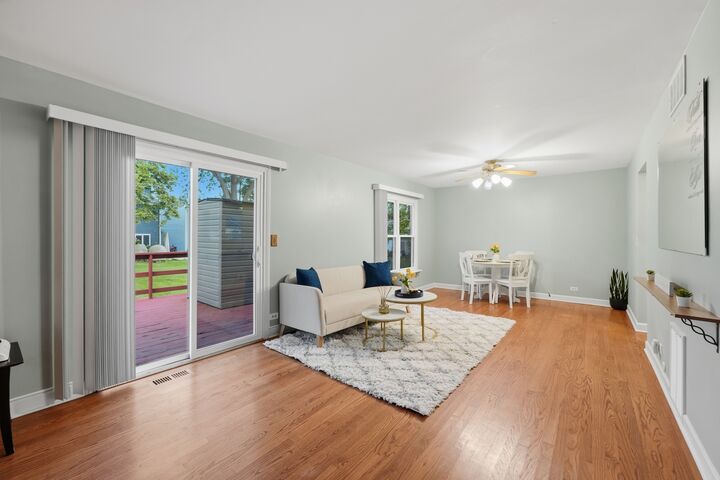
Welcome to this bright 3-bedroom, 1.5-bath home with an attached 1-car garage, spacious deck, and low association fee. The main level offers a comfortable, open feel throughout, with hardwood flooring, neutral paint, and an easy flow between the living and dining areas. Sliding glass doors lead to the large deck, creating a natural connection to the outdoor space. The kitchen features white cabinetry, stainless steel appliances, tile flooring, generous storage, and large windows that bring in natural light. Upstairs, you'll find three bedrooms with hardwood flooring and ceiling fans, including master bedroom with a spacious walk-in closet. A full bathroom serves the upper level, while a convenient half bath is located on the main level.Additional features include in-unit laundry, practical storage, and recent updates such as a new A/C unit in 2026, plus roof and siding approximately 7 years ago. Washer and Dryer 3 years old.Newer driveway. Enjoy outdoor living on the spacious deck overlooking green space, with yard fencing potential. Served by Wheaton schools, including Wheaton Warrenville South High School and Hubble Middle School. Ideally located near I-88 and Route 59, offering quick and easy highway access.
MLS #:
12740685
12740685
Taxes
$5,018(2025)
$5,018(2025)
Type
Townhouse
Townhouse
Year Built
1978
1978
School District
200
200
County
DuPage County
DuPage County
Listed By
Desislava Vukov, Berkshire Hathaway Homeservices Starck Real Estate
Source
Midwest Real Estate Data
Last checked Aug 28 2026 at 2:11 AM GMT+0000
Midwest Real Estate Data
Last checked Aug 28 2026 at 2:11 AM GMT+0000
Bathroom Details
- Full Bathroom: 1
- Half Bathroom: 1
Interior Features
- Walk-In Closet(s)
- Laundry: In Unit
- Pantry
- Laundry: Washer Hookup
- Laundry: Main Level
Heating and Cooling
- Forced Air
- Natural Gas
- Central Air
Homeowners Association Information
- Dues: $25/Monthly
Utility Information
- Utilities: Water Source: Lake Michigan
- Sewer: Public Sewer
School Information
- Elementary School: Bower Elementary School
- Middle School: Hubble Middle School
- High School: Wheaton Warrenville South H S
Parking
- Garage Door Opener
- Garage Owned
- Attached
- Garage
- Asphalt
- Off Site
Stories
- 2
Living Area
- 1,501 sqft
Location
Estimated Monthly Mortgage Payment
*Based on Fixed Interest Rate withe a 30 year term, principal and interest only
Listing price
Down payment
%
Interest rate
%Mortgage calculator estimates are provided by CENTURY 21 Real Estate LLC and are intended for information use only. Your payments may be higher or lower and all loans are subject to credit approval.
Disclaimer: Square footage is based on information available to agent, including County records. Information has not been verified by agent and should be verified by buyer.
Based on information submitted to the MLS GRID as of 8/28/2026 02:11. All data is obtained from various sources and may not have been verified by broker or MLS GRID. Supplied Open House Information is subject to change without notice. All information should be independently reviewed and verified for accuracy. Properties may or may not be listed by the office/agent presenting the information.


