

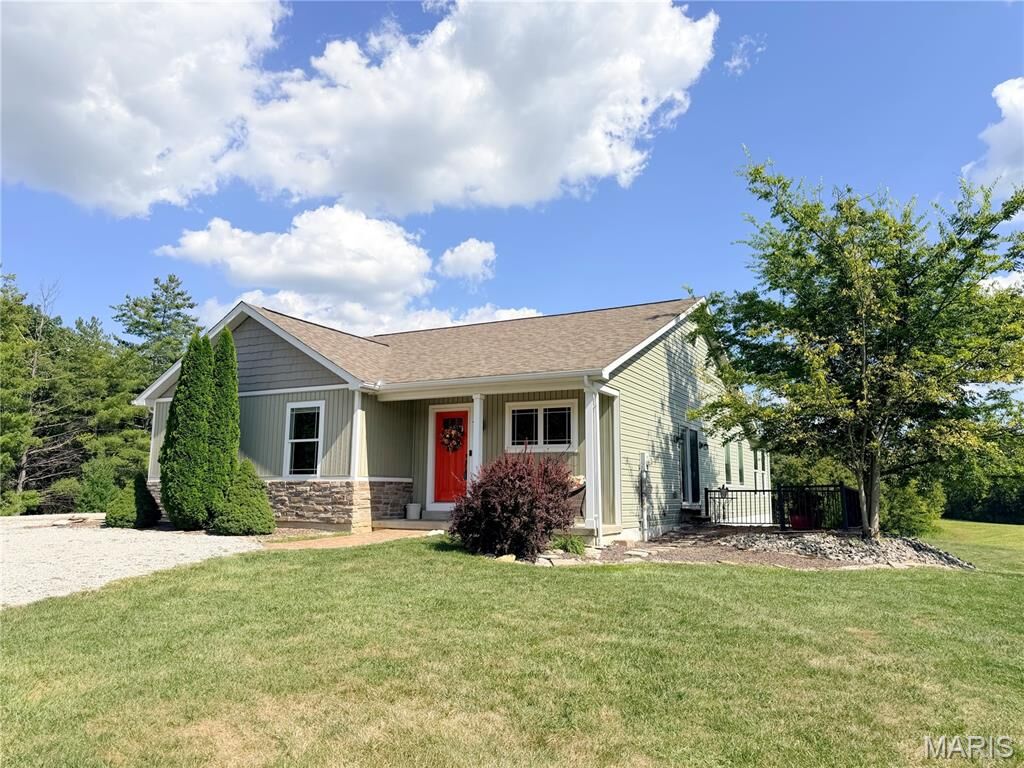
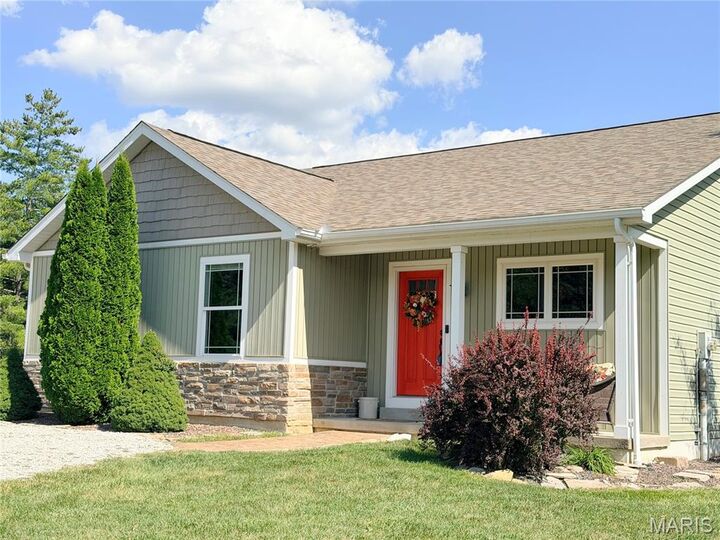
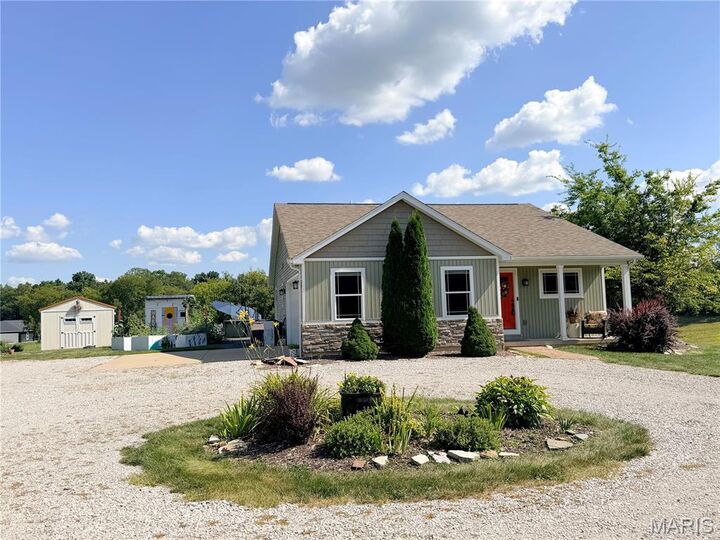
Listing Courtesy of: MARIS - IDX as distributed by MLS GRID / Listed By: Stellhorn Realty, Inc.
6730 Cardinal Drive Waterloo, IL 62298
Active (3 Days)
$485,000 (USD)

Description
MLS #:
26055583
26055583
Taxes
$6,818(2025)
$6,818(2025)
Lot Size
8.27 acres
8.27 acres
Type
Single-Family Home
Single-Family Home
Year Built
2014
2014
Views
Trees/Woods, Pasture, Rural
Trees/Woods, Pasture, Rural
School District
Waterloo Dist 5
Waterloo Dist 5
County
Monroe County
Monroe County
Listed By
Connie Stellhorn-Schanter, Stellhorn Realty, Inc.
Source
MARIS - IDX
Last checked Sep 1 2026 at 11:39 AM GMT+0000
MARIS - IDX
Last checked Sep 1 2026 at 11:39 AM GMT+0000
Bathroom Details
- Full Bathrooms: 3
Interior Features
- Microwave
- Disposal
- Dishwasher
- Pantry
- Open Floorplan
- Kitchen/Dining Room Combo
- Ceiling Fan(s)
- Bookcases
- Laundry: Main Level
- Walk-In Closet(s)
- Breakfast Room
- Laundry: Laundry Room
- Refrigerator
- Recessed Lighting
- Storage
- Solid Surface Countertop(s)
- Shower
- Gas Range
- Gas Oven
- Workshop/Hobby Area
- Electric Water Heater
- Dining/Living Room Combo
- Vented Exhaust Fan
Subdivision
- Part Sw Se
Lot Information
- Front Yard
- Rolling Slope
- Back Yard
- Garden
- Farm
- Cleared
- Karst Topography
Property Features
- Fireplace: Living Room
- Fireplace: Electric
- Fireplace: Blower Fan
- Fireplace: Basement
- Fireplace: Propane
Heating and Cooling
- Forced Air
- Zoned
- Propane
- Baseboard
- Central Air
- Wall/Window Unit(s)
Basement Information
- 8 Ft + Pour
- Partially Finished
- Bathroom
- Sump Pump
- Egress Window
- Daylight/Lookout
- Radon Mitigation
Exterior Features
- Roof: Architectural Shingle
Utility Information
- Utilities: Water Connected, Electricity Connected, Sewer Connected, Propane Leased
- Sewer: Private Sewer
School Information
- Elementary School: Waterloo Dist 5
- Middle School: Waterloo Dist 5
- High School: Waterloo
Garage
- Attached Garage
Parking
- Garage Door Opener
- Garage
- Driveway
- Attached
- Additional Parking
- Garage Faces Side
- Gravel
- Circular Driveway
- Rv Access/Parking
Stories
- One
Living Area
- 2,534 sqft
Location
Estimated Monthly Mortgage Payment
*Based on Fixed Interest Rate withe a 30 year term, principal and interest only
Listing price
Down payment
%
Interest rate
%Mortgage calculator estimates are provided by CENTURY 21 Real Estate LLC and are intended for information use only. Your payments may be higher or lower and all loans are subject to credit approval.
Disclaimer: Square footage is based on information available to agent, including County records. Information has not been verified by agent and should be verified by buyer.
Based on information submitted to the MLS GRID as of 9/1/2026 11:39. All data is obtained from various sources and may not have been verified by broker or MLS GRID. Supplied Open House Information is subject to change without notice. All information should be independently reviewed and verified for accuracy. Properties may or may not be listed by the office/agent presenting the information.



The attention to detail continues throughout this custom floor plan, featuring built-in cabinetry, two fireplaces, quality flooring, vaulted ceilings, and abundant closet space that provide exceptional flexibility and storage. The sunlit, open feel of the main level doesn’t stop there. Head downstairs, where two large windows fill the lower level with natural light and beautiful views of the outdoors—you may have to remind yourself which floor you’re on! A wet bar/kitchenette, two additional bedrooms with walk-in closets, and a full bath make the lower level perfect for multigenerational living, guests, or entertaining. A large storage room provides plenty of space for seasonal decorations while also housing the utility infrastructure. This terrific package offers privacy without being remote and distinction without being overdone, all filled with the kind of attention to detail you simply don’t find in every home. Tenant rights prevail. Six acres are currently leased to a tenant farmer for hay. Please schedule all showings through your agent. Property cannot be viewed from Trout Camp/Cardinal.