

Listing Courtesy of:  Midwest Real Estate Data as distributed by MLS GRID / Listed By: Realtyworks, LLC
 Midwest Real Estate Data as distributed by MLS GRID / Listed By: Realtyworks, LLC
2230 Barger Court Wheaton, IL 60189
Active (1 Days)
$875,000 (USD)
OPEN HOUSE TIMES
-
OPENSat, Nov 1411:00 am - 1:00 pm
-
OPENSun, Nov 1511:00 am - 1:00 pm
Description
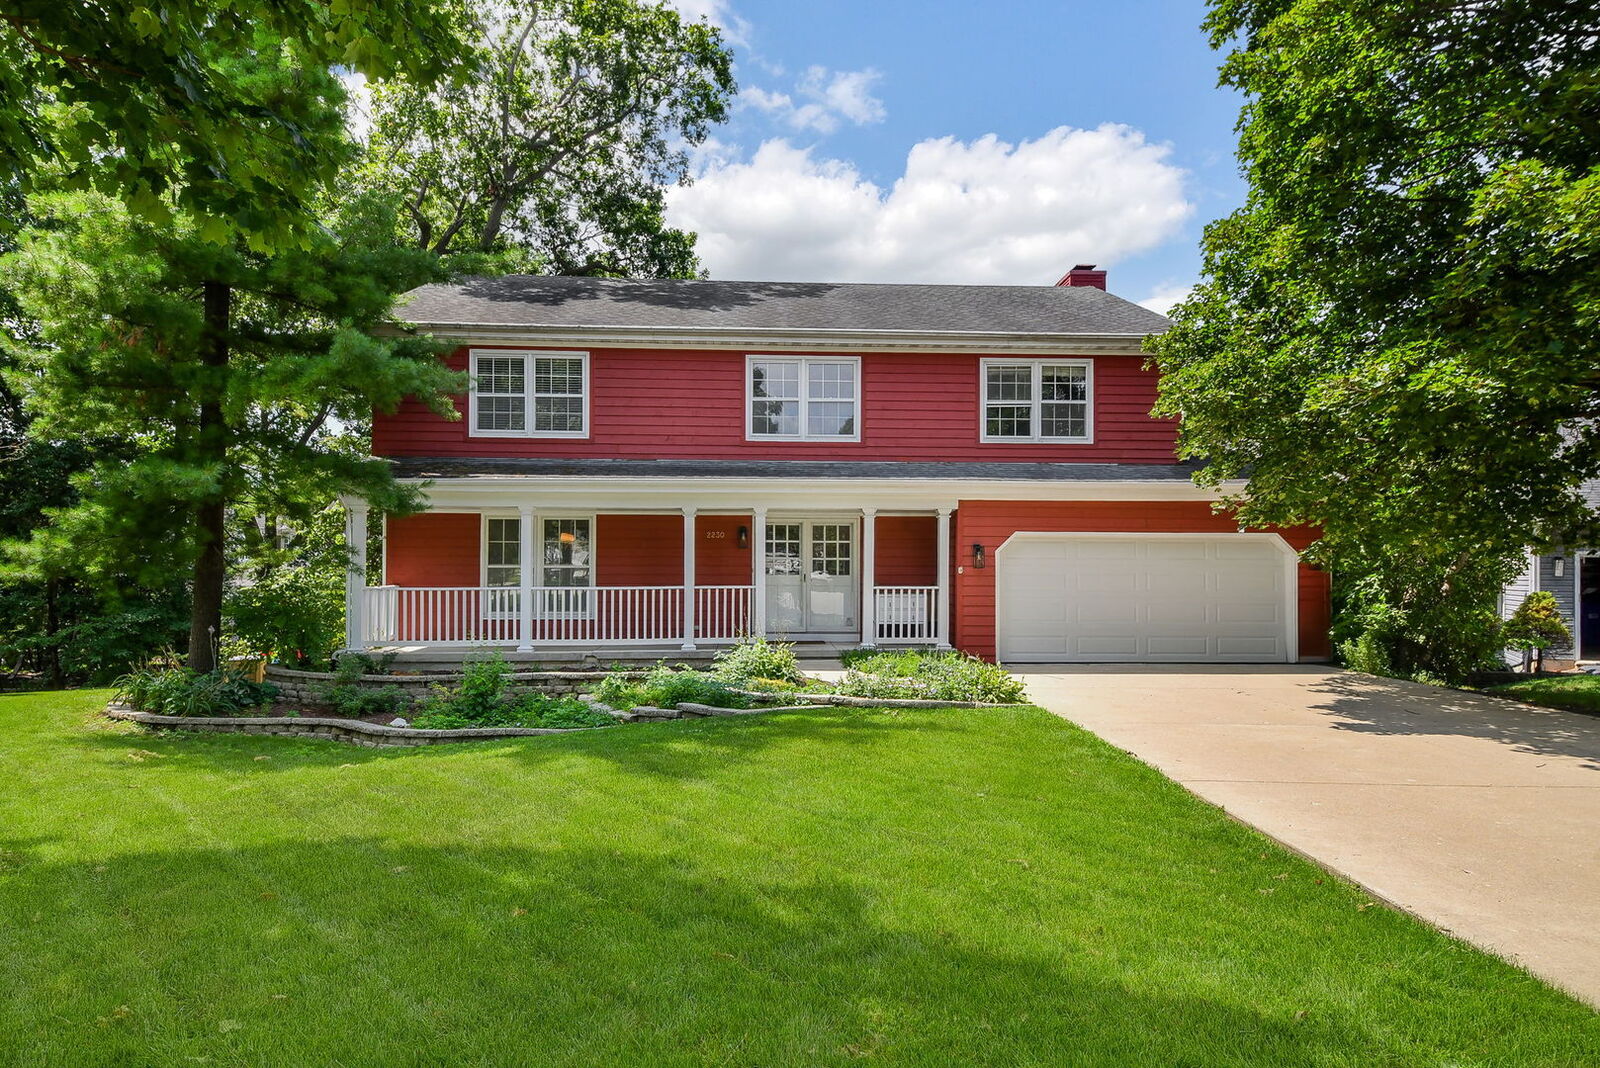
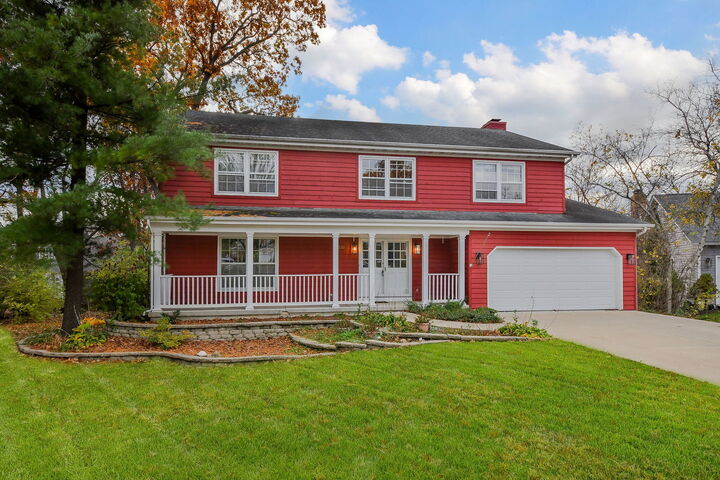
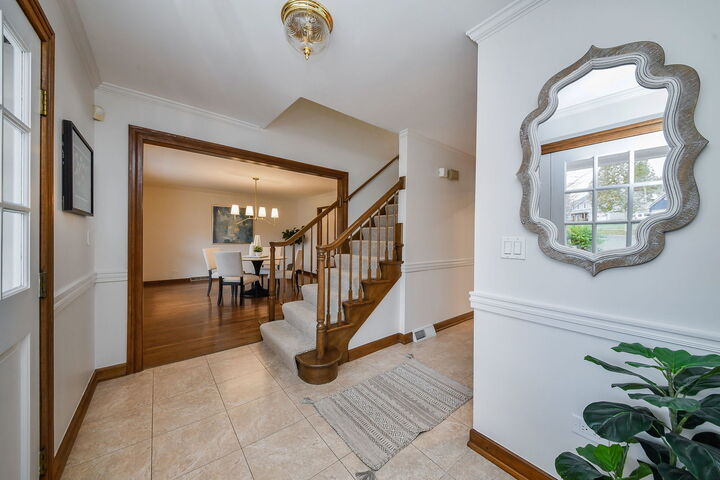
All ready for the holidays with all wallpaper removed and fresh, new interior paint throughout the main and second floors. This beloved traditional custom home was built in 1980 with the highest quality craftsmanship. In 2010 a large addition was added providing 4,269 square feet of finished living space. Thoughtfully designed with a well executed floor plan and generous sized rooms. An interior cul de sac location with a nearly 1/2 acre lot and solid build can't be beat. Upstairs you'll find four large bedrooms. The primary bedroom boasts a fireplace, ensuite bath and walk in closet. The kitchen is the heart of this home and has a plethora of cabinets, counterspace, granite and built in china cabinet. Ample space provides plenty of room for a good sized breakfast table. Enjoy the adjacent family room with its brand new french doors and fireplace and the sunroom with windows all around. Both access the brand new, maintenance free deck overlooking the inground swimming pool. The walk out basement is finished with a rec room, game room, second kitchenette, sunroom & full bath. This level accesses the pool. Interior cul de sac location with wonderful neighbors! Top rated District 200 schools. Easy access to Wheaton Park District Facilities, shopping, restaurants and highways. Pool table in game room will stay while upright freezer in storage room does not convey.
MLS #:
12807123
12807123
Taxes
$13,141(2025)
$13,141(2025)
Lot Size
0.45 acres
0.45 acres
Type
Single-Family Home
Single-Family Home
Year Built
1980
1980
Style
Traditional
Traditional
School District
200
200
County
DuPage County
DuPage County
Community
Arrowhead
Arrowhead
Listed By
Beth Lindner, Realtyworks, LLC
Source
Midwest Real Estate Data
Last checked Nov 13 2026 at 7:12 PM GMT+0000
Midwest Real Estate Data
Last checked Nov 13 2026 at 7:12 PM GMT+0000
Bathroom Details
- Full Bathrooms: 3
- Half Bathroom: 1
Interior Features
- Walk-In Closet(s)
- Appliance: Range
- Appliance: Refrigerator
- Appliance: Dishwasher
- Appliance: Disposal
- Appliance: Microwave
- Sump Pump
- Co Detectors
- Appliance: Humidifier
- Wet Bar
Subdivision
- Arrowhead
Lot Information
- Cul-De-Sac
- Mature Trees
- Landscaped
Property Features
- Fireplace: Family Room
- Fireplace: 2
- Fireplace: Master Bedroom
- Fireplace: Gas Log
- Fireplace: Gas Starter
Heating and Cooling
- Gas
- Forced Air
- Central Air
Basement Information
- Finished
- Full
- Walk-Out Access
- Exterior Entry
Utility Information
- Utilities: Water Source: Lake Michigan
- Sewer: Public Sewer
School Information
- Elementary School: Wiesbrook Elementary School
- Middle School: Hubble Middle School
- High School: Wheaton Warrenville South H S
Parking
- Garage Owned
- Attached
- Garage
- Yes
Living Area
- 2,861 sqft
Location
Estimated Monthly Mortgage Payment
*Based on Fixed Interest Rate withe a 30 year term, principal and interest only
Listing price
Down payment
%
Interest rate
%Mortgage calculator estimates are provided by CENTURY 21 Real Estate LLC and are intended for information use only. Your payments may be higher or lower and all loans are subject to credit approval.
Disclaimer: Square footage is based on information available to agent, including County records. Information has not been verified by agent and should be verified by buyer.
Based on information submitted to the MLS GRID as of 11/13/2026 19:12. All data is obtained from various sources and may not have been verified by broker or MLS GRID. Supplied Open House Information is subject to change without notice. All information should be independently reviewed and verified for accuracy. Properties may or may not be listed by the office/agent presenting the information.


