

Listing Courtesy of:  Midwest Real Estate Data as distributed by MLS GRID / Listed By: Keller Williams Inspire
 Midwest Real Estate Data as distributed by MLS GRID / Listed By: Keller Williams Inspire
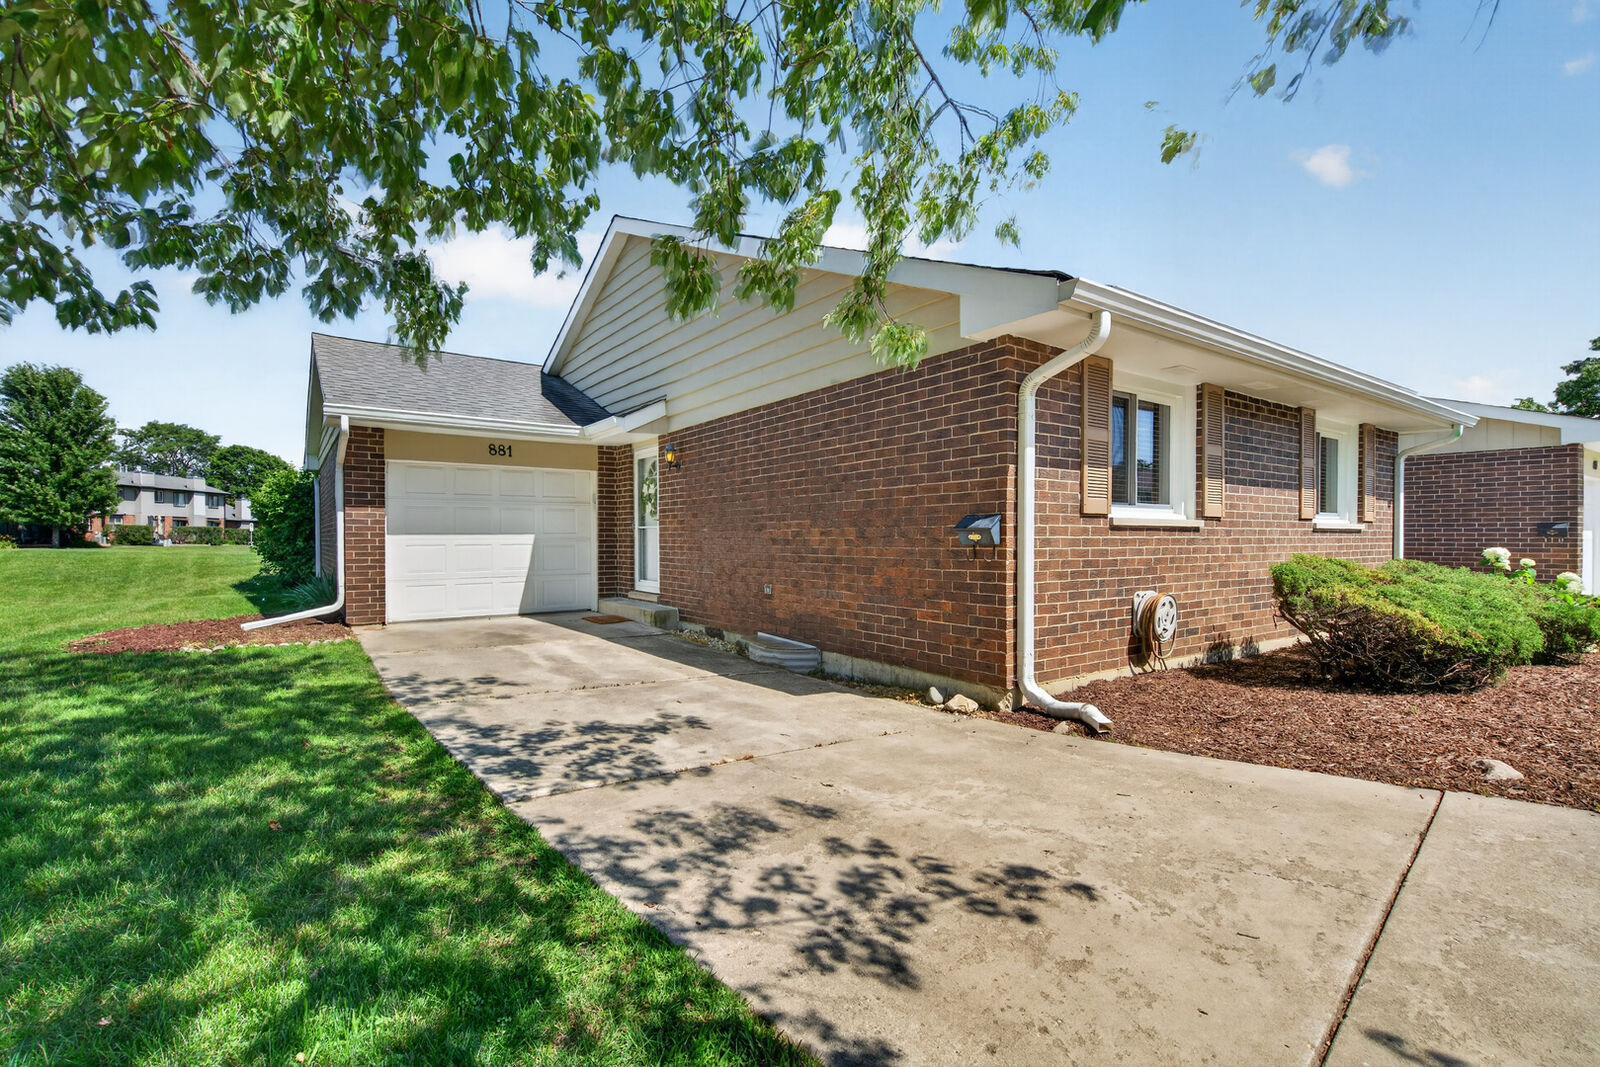
 881 Heatherbrook Court Wheaton, IL 60189
Active (2 Days)
$335,000 (USD)
OPEN HOUSE TIMES
-
OPENSat, Jul 111:00 pm - 3:00 pm
Description
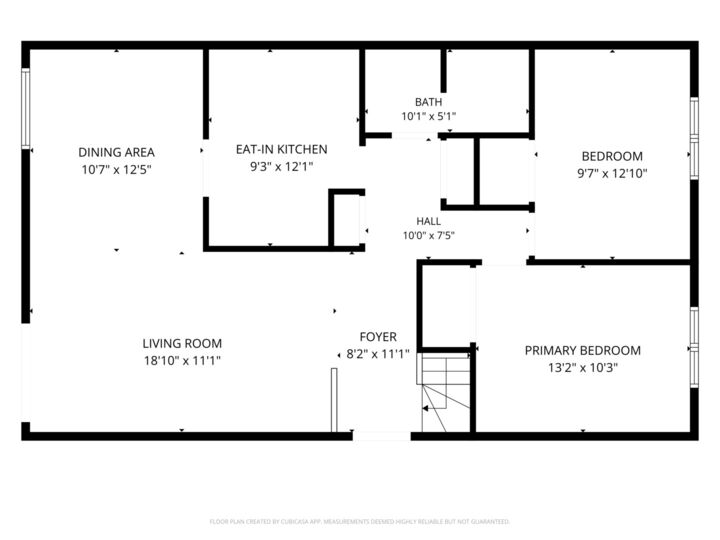
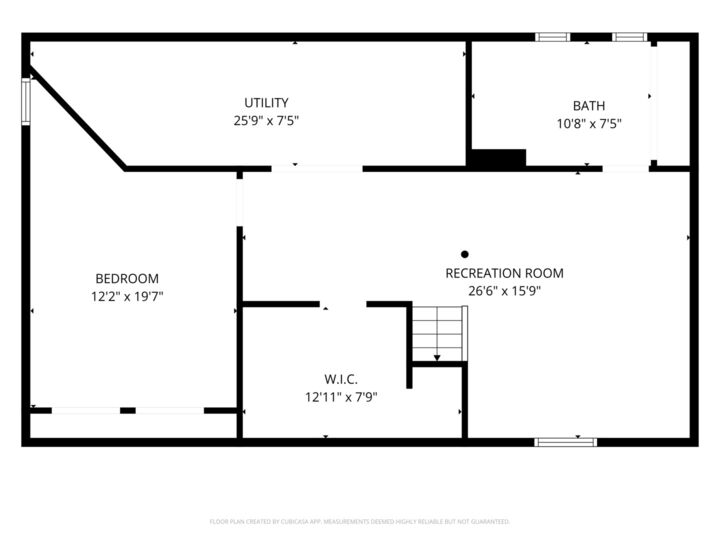
Rarely available ranch townhome end-unit in the highly sought-after Briarcliffe Knolls Association of Wheaton. This bright, open-concept home features brand-new flooring and fresh paint throughout, making it completely turn-key and move-in ready. The main level boasts a light-filled living area that flows effortlessly, featuring 2 spacious bedrooms and 1 full bathroom. Downstairs, the fully finished basement dramatically expands your footprint, providing a large secondary living area, a 3rd bedroom, and a second full bathroom-ideal for guests, a home office, or a private retreat. Step outside to your private patio, which uniquely backs up to serene green space, offering a peaceful, quiet backdrop for outdoor relaxation. Key Features: Premium End-Unit: Offers extra privacy and abundant natural light. Freshly Updated: Brand-new flooring and a modern, neutral paint palette throughout. Finished Basement: Doubles your functional space with a 3rd bedroom and full bath. Outdoor Oasis: Private patio backing directly to open green space. Prime Location: Nestled in a desirable Wheaton neighborhood, close to parks, shopping, dining, and excellent schools.
MLS #:
12692782
12692782
Taxes
$2,268(2024)
$2,268(2024)
Type
Townhouse
Townhouse
Year Built
1980
1980
School District
200
200
County
DuPage County
DuPage County
Listed By
Rudolph Johnson, Keller Williams Inspire
Source
Midwest Real Estate Data
Last checked Jul 8 2026 at 7:02 AM GMT+0000
Midwest Real Estate Data
Last checked Jul 8 2026 at 7:02 AM GMT+0000
Bathroom Details
- Full Bathrooms: 2
Interior Features
- Storage
- 1st Floor Bedroom
- Laundry: In Unit
- Laundry: Gas Dryer Hookup
- Appliance: Range
- Appliance: Refrigerator
- Appliance: Washer
- Appliance: Dryer
- Appliance: Dishwasher
- Appliance: Microwave
- Sump Pump
- Co Detectors
- Ceiling Fan(s)
- Water Heater-Gas
Lot Information
- Cul-De-Sac
- Backs to Public Grnd
Property Features
- Fireplace: 1
- Fireplace: Living Room
- Fireplace: Gas Starter
Heating and Cooling
- Forced Air
- Natural Gas
- Central Air
Basement Information
- Finished
- Rec/Family Area
- Storage Space
- Full
Homeowners Association Information
- Dues: $282/Monthly
Utility Information
- Utilities: Water Source: Public
- Sewer: Public Sewer
Parking
- Concrete
- Garage Door Opener
- Garage Owned
- Attached
- Garage
- Yes
Stories
- 1
Living Area
- 1,820 sqft
Location
Estimated Monthly Mortgage Payment
*Based on Fixed Interest Rate withe a 30 year term, principal and interest only
Listing price
Down payment
%
Interest rate
%Mortgage calculator estimates are provided by CENTURY 21 Real Estate LLC and are intended for information use only. Your payments may be higher or lower and all loans are subject to credit approval.
Disclaimer: Square footage is based on information available to agent, including County records. Information has not been verified by agent and should be verified by buyer.
Based on information submitted to the MLS GRID as of 7/8/2026 07:02. All data is obtained from various sources and may not have been verified by broker or MLS GRID. Supplied Open House Information is subject to change without notice. All information should be independently reviewed and verified for accuracy. Properties may or may not be listed by the office/agent presenting the information.


