

Listing Courtesy of: MARIS - IDX as distributed by MLS GRID / Listed By: Century 21 Reid Baugher Realty
302 Schmidt Wilsonville, IL 62093
Active (1 Days)
$85,000 (USD)

Description
MLS #:
26069739
26069739
Taxes
$1,097(2025)
$1,097(2025)
Lot Size
6,599 SQFT
6,599 SQFT
Type
Single-Family Home
Single-Family Home
Year Built
1940
1940
School District
Gillespie Dist 7
Gillespie Dist 7
County
Macoupin County
Macoupin County
Listed By
Lori Gardner, Century 21 Reid Baugher Realty
Source
MARIS - IDX
Last checked Nov 2 2026 at 6:51 AM GMT+0000
MARIS - IDX
Last checked Nov 2 2026 at 6:51 AM GMT+0000
Bathroom Details
- Full Bathroom: 1
Subdivision
- G W Schmidts Sub
Lot Information
- Back Yard
Heating and Cooling
- Forced Air
- Central Air
Basement Information
- Full
- Unfinished
Utility Information
- Utilities: Water Connected, Natural Gas Connected, Electricity Connected, Sewer Connected
- Sewer: Public Sewer
School Information
- Elementary School: Gillespie Dist 7
- Middle School: Gillespie Dist 7
- High School: Gillespie Community High Schoo
Stories
- One
Living Area
- 1,080 sqft
Location
Estimated Monthly Mortgage Payment
*Based on Fixed Interest Rate withe a 30 year term, principal and interest only
Listing price
Down payment
%
Interest rate
%Mortgage calculator estimates are provided by CENTURY 21 Real Estate LLC and are intended for information use only. Your payments may be higher or lower and all loans are subject to credit approval.
Disclaimer: Square footage is based on information available to agent, including County records. Information has not been verified by agent and should be verified by buyer.
Based on information submitted to the MLS GRID as of 11/2/2026 06:51. All data is obtained from various sources and may not have been verified by broker or MLS GRID. Supplied Open House Information is subject to change without notice. All information should be independently reviewed and verified for accuracy. Properties may or may not be listed by the office/agent presenting the information.



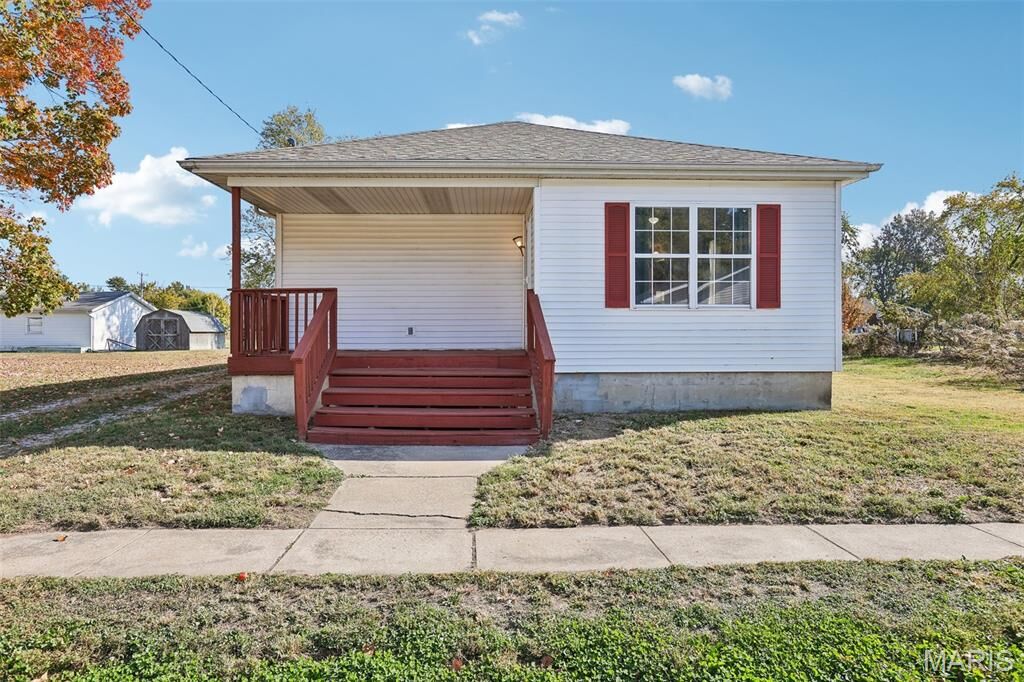
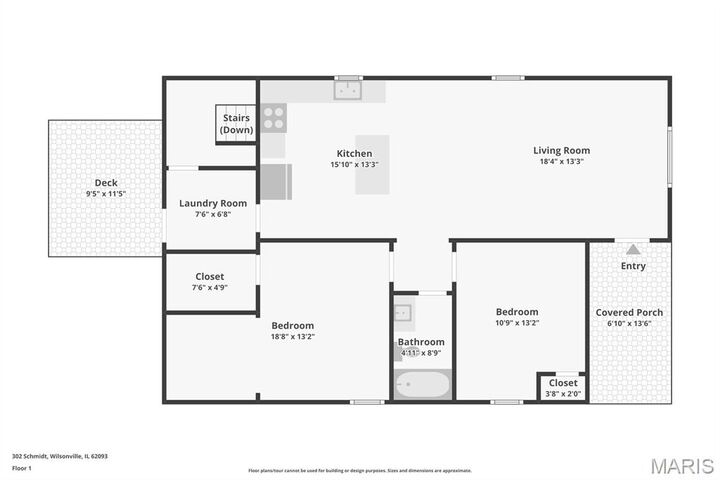
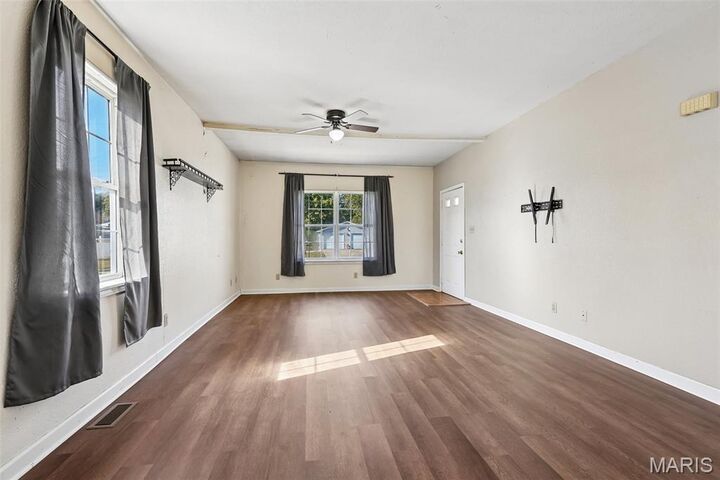
A welcoming covered porch, bright open layout, and spacious backyard make this 2 bedroom, 1 bath home one to see! The generously sized living room features large windows that fill the space with natural light. Opening directly to the eat-in kitchen, this comfortable gathering area makes everyday living and entertaining easy. Wood cabinetry, a tile backsplash, and a center island with breakfast seating provide a practical space for cooking and conversation. Both bedrooms offer comfortable retreats, with the larger bedroom featuring a walk-in closet and an alcove ideal for a desk or reading nook. A separate main-floor laundry room adds convenience and provides access to the rear deck—ready for morning coffee or an evening cookout. The unfinished basement offers ample storage space, while the big back yard provides room for gardening, outdoor games, and relaxing. Start packing and make this your NEW home!