



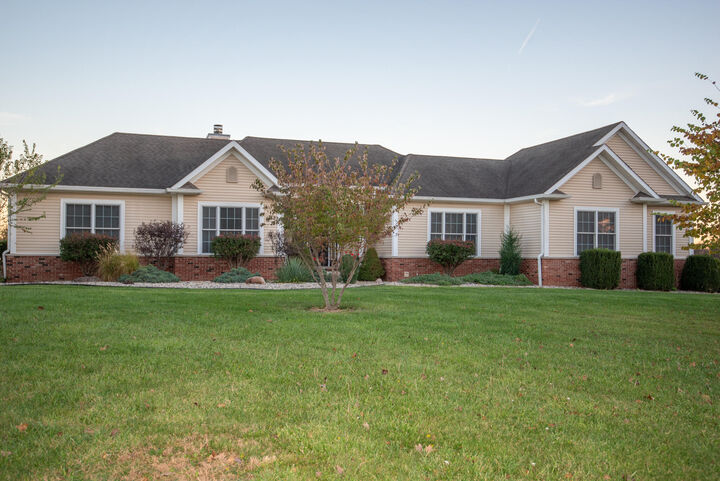
Listing Courtesy of: NIRA as distributed by MLS GRID / Listed By: Cornerstone Real Estate Agency
2633 Jaydin Drive Battle Ground, IN 47920
Active (0 Days)
$729,900 (USD)
MLS #:
848642
848642
Taxes
$4,266(2025)
$4,266(2025)
Lot Size
2.02 acres
2.02 acres
Type
Single-Family Home
Single-Family Home
Year Built
2008
2008
School District
Tippecanoe
Tippecanoe
County
Tippecanoe County
Tippecanoe County
Community
Tippecanoe
Tippecanoe
Listed By
Jamie Scherer, Cornerstone Real Estate Agency
Source
NIRA
Last checked Nov 22 2026 at 9:43 PM GMT+0000
NIRA
Last checked Nov 22 2026 at 9:43 PM GMT+0000
Bathroom Details
Interior Features
- Ceiling Fan(s)
- Crown Molding
- High Ceilings
- Kitchen Island
- Double Vanity
- Pantry
- Walk-In Closet(s)
- Entrance Foyer
- Soaking Tub
Kitchen
- Kitchen Island
Subdivision
- Cherry Hill
Lot Information
- Corner Lot
- Landscaped
- Cul-De-Sac
- Back Yard
- Front Yard
Property Features
- Fireplace: 1
Exterior Features
- Storage
- Lighting
- Fire Pit
- Rain Gutters
Utility Information
- Sewer: Septic Tank
- Fuel: Gas
Parking
- Attached
- Garage Door Opener
- Concrete
- Driveway
Stories
- One
Living Area
- 5,022 sqft
Location
Estimated Monthly Mortgage Payment
*Based on Fixed Interest Rate withe a 30 year term, principal and interest only
Listing price
Down payment
%
Interest rate
%Mortgage calculator estimates are provided by CENTURY 21 Real Estate LLC and are intended for information use only. Your payments may be higher or lower and all loans are subject to credit approval.
Disclaimer: Copyright 2026 Greater Northwest Indiana Association of Realtors (GNIAR). All rights reserved. This information is deemed reliable, but not guaranteed. The information being provided is for consumers’ personal, non-commercial use and may not be used for any purpose other than to identify prospective properties consumers may be interested in purchasing. Data last updated 11/22/26 13:43
Based on information submitted to the MLS GRID as of 11/22/2026 21:43. All data is obtained from various sources and may not have been verified by broker or MLS GRID. Supplied Open House Information is subject to change without notice. All information should be independently reviewed and verified for accuracy. Properties may or may not be listed by the office/agent presenting the information.



Description