

Listing Courtesy of: INDIANA REGIONAL MLS, INC / Listed By: Regina Dotto, eXp Realty, LLC - Contact: Cell: 574-633-1514
21758 Hoosier Court Bristol, IN 46507
Active (0 Days)
$475,000 (USD)
OPEN HOUSE TIMES
-
OPENSun, Nov 11:00 pm - 3:00 pm
Description
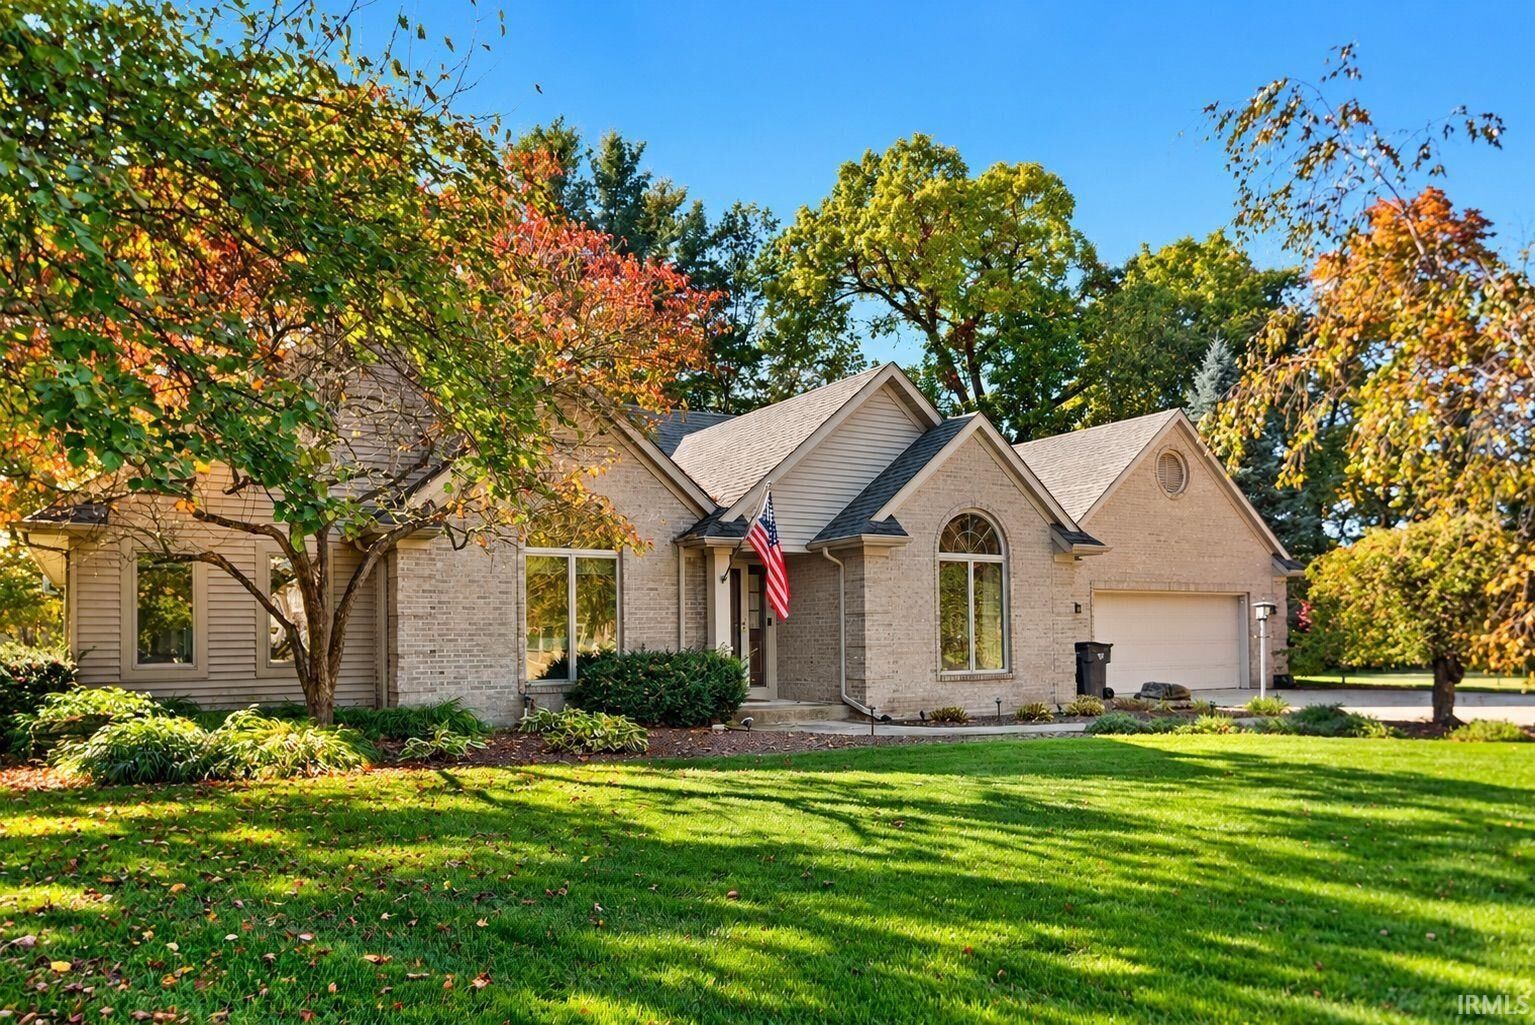
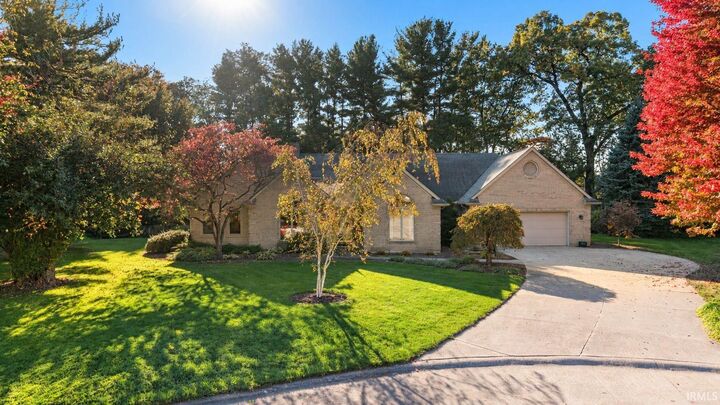
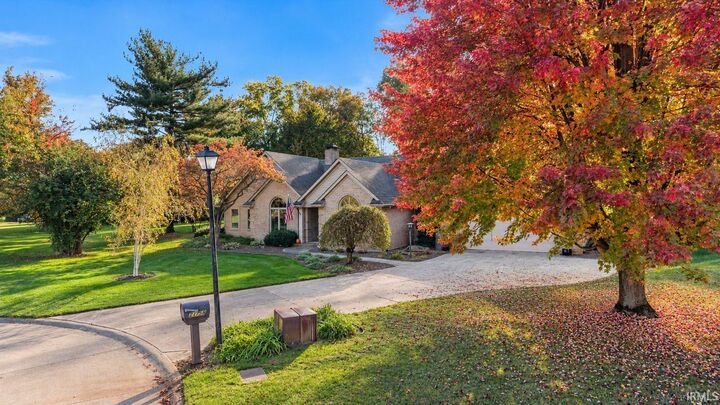
***OPEN HOUSE: SUNDAY, NOVEMBER 1ST 1PM-3PM*** Welcome to 21758 Hoosier Court in Pheasant Ridge, a beautiful, tree-lined subdivision offering a playground, tennis courts, soccer fields, a pickleball court, and sand volleyball. This inviting home features a beautifully updated eat-in kitchen, a formal dining room, and a spacious living room with built-in bookshelves that add character and functionality. The generous primary suite offers a private bath with a jetted tub and walk-in shower. A partially finished basement provides an additional family room, while the unfinished space offers endless possibilities for hobbies, storage, or future expansion. The oversized garage includes a workshop area with plenty of room for projects. Outside, enjoy a large, partially wooded, fenced yard offering privacy and space to relax, garden, or entertain. An existing radon mitigation system and water filtration system add to the homes thoughtful features. Discover the space, comfort, and setting this Pheasant Ridge home has to offer!
MLS #:
202644136
202644136
Lot Size
0.48 acres
0.48 acres
Type
Single-Family Home
Single-Family Home
Year Built
1992
1992
Style
One Story
One Story
School District
Elkhart Community Schools
Elkhart Community Schools
County
Elkhart County
Elkhart County
Community
Pheasant Ridge
Pheasant Ridge
Listed By
Regina Dotto, eXp Realty, LLC, Contact: Cell: 574-633-1514
Source
INDIANA REGIONAL MLS, INC
Last checked Oct 25 2026 at 6:00 PM GMT+0000
INDIANA REGIONAL MLS, INC
Last checked Oct 25 2026 at 6:00 PM GMT+0000
Bathroom Details
- Full Bathrooms: 2
- Half Bathroom: 1
Subdivision
- Pheasant Ridge
Lot Information
- Level
- Partially Wooded
- Cul-De-Sac
Property Features
- Fireplace: Family Rm
Heating and Cooling
- Gas
- Forced Air
- Central Air
Basement Information
- Full Basement
- Poured Concrete
- Partially Finished
Homeowners Association Information
- Dues: $250
Exterior Features
- Vinyl
- Brick
- Roof: Shingle
Utility Information
- Utilities: Well
- Sewer: Septic
School Information
- Elementary School: Eastwood
- Middle School: Pierre Moran
- High School: Elkhart
Garage
- Attached
Stories
- 1
Living Area
- 2,857 sqft
Additional Information: eXp Realty, LLC | Cell: 574-633-1514
Location
Estimated Monthly Mortgage Payment
*Based on Fixed Interest Rate withe a 30 year term, principal and interest only
Listing price
Down payment
%
Interest rate
%Mortgage calculator estimates are provided by CENTURY 21 Real Estate LLC and are intended for information use only. Your payments may be higher or lower and all loans are subject to credit approval.
Disclaimer: IDX information is provided exclusively for consumers’ personal, non-commercial use and may not be used for any purpose other than to identify prospective properties consumers may be interested in purchasing. Data is deemed reliable but is not guaranteed accurate by the MLS. © 2026 Indiana Regional MLS.. 10/25/26 11:00


