

Listing Courtesy of: SOUTHERN INDIANA / Listed By: Keller Williams Realty Consultants - Contact: 812-944-7024
6901 Tunnel Mill Road Charlestown, IN 47111
Active (26 Days)
$355,000 (USD)

Description
MLS #:
2026012609
2026012609
Taxes
$1,538
$1,538
Lot Size
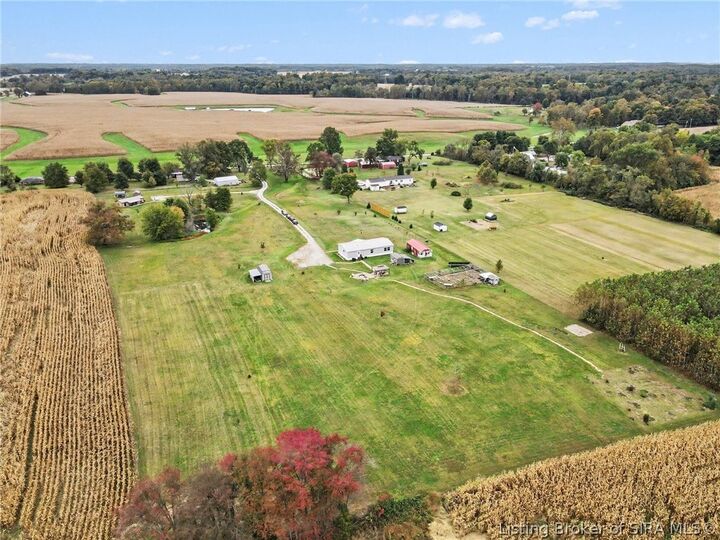
5.85 acres
5.85 acres
Type
Mfghome
Mfghome
Year Built
2021
2021
Style
Manufactured Home, One Story
Manufactured Home, One Story
Views
Scenic, Park/Greenbelt
Scenic, Park/Greenbelt
County
Clark County
Clark County
Listed By
Craig Eberle, Keller Williams Realty Consultants, Contact: 812-944-7024
Source
SOUTHERN INDIANA
Last checked Nov 12 2026 at 4:28 PM GMT+0000
SOUTHERN INDIANA
Last checked Nov 12 2026 at 4:28 PM GMT+0000
Bathroom Details
- Full Bathrooms: 2
Interior Features
- Dishwasher
- Oven
- Range
- Refrigerator
- Dryer
- Washer
- Laundry: Main Level
- Laundry: Laundry Room
- Ceiling Fan(s)
- Eat-In Kitchen
- Kitchen Island
- Open Floorplan
- Bath In Primary Bedroom
Heating and Cooling
- Forced Air
- Central Air
Exterior Features
- Roof: Metal
Utility Information
- Utilities: Water Source: Public, Water Source: Connected
- Sewer: Septic Tank
Parking
- No Garage
Stories
- 1
Living Area
- 1,800 sqft
Additional Information: Keller Williams Realty Consultants | 812-944-7024
Location
Estimated Monthly Mortgage Payment
*Based on Fixed Interest Rate withe a 30 year term, principal and interest only
Listing price
Down payment
%
Interest rate
%Mortgage calculator estimates are provided by CENTURY 21 Real Estate LLC and are intended for information use only. Your payments may be higher or lower and all loans are subject to credit approval.
Disclaimer: Copyright 2023 Southern Indiana Realtors Association. All rights reserved. This information is deemed reliable, but not guaranteed. The information being provided is for consumers’ personal, non-commercial use and may not be used for any purpose other than to identify prospective properties consumers may be interested in purchasing. Data last updated 7/20/23 12:42



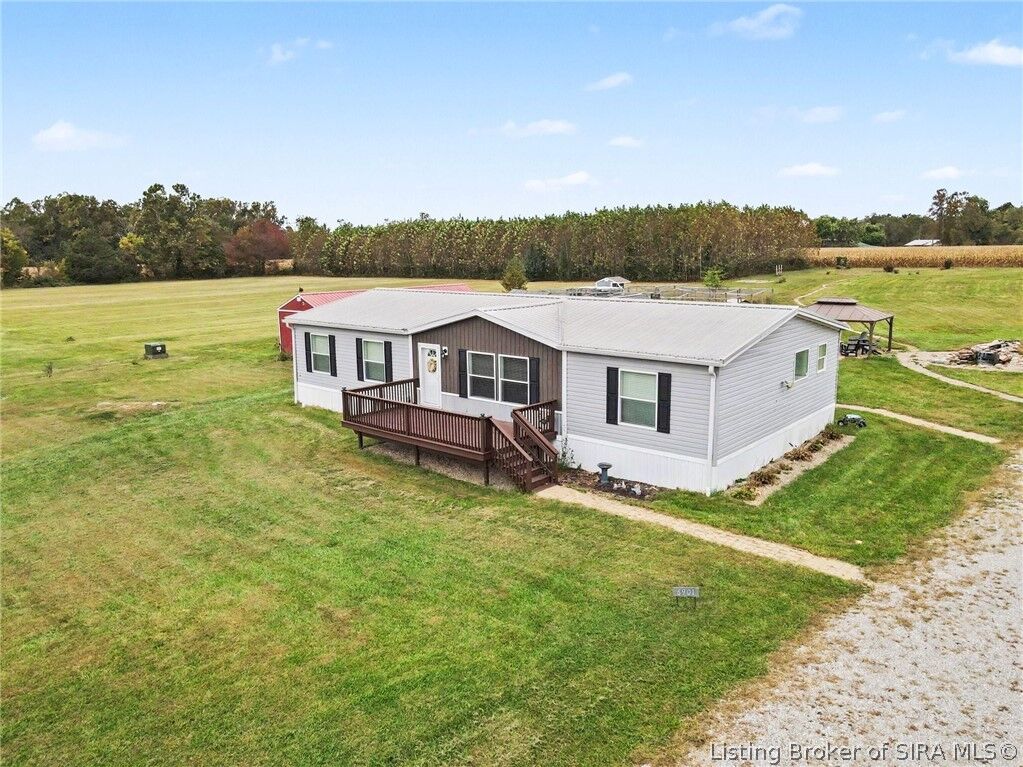
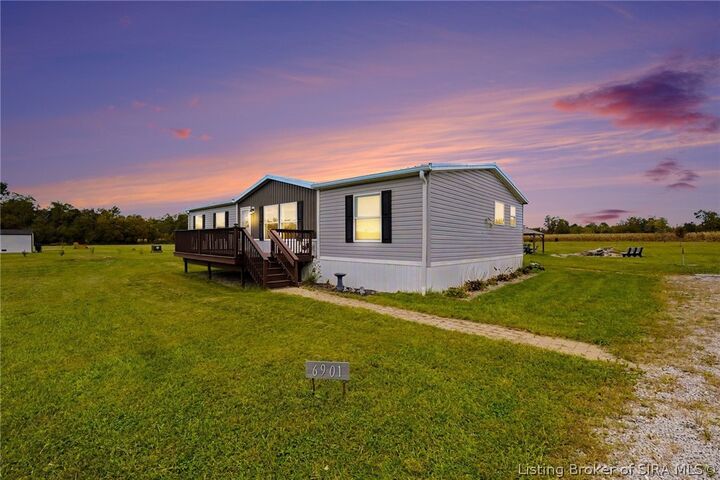
Here it is!! Built in 2021, this 3-bedroom, 2-bath home in Charlestown offers an inviting open-concept, amazing design layout with comfortable living spaces and distinctive outdoor features located in the country yet close proximity to main roads. The spacious kitchen boasts abundant cabinetry, stainless steel appliances, and an oversized island that provides ample workspace and a natural gathering spot. The kitchen flows into the adjoining living area, creating a functional layout for everyday living and entertaining. Additional Living Room Space ready for your families needs for extra space. Outside, enjoy a unique backyard setting featuring a charming koi pond, a second pond, and a gazebo with a fire pit, perfect for relaxing or gathering with friends and family. Fully paid-off solar panels provide an added benefit, with approximately 55% energy savings reported by the seller. Two gray storage sheds also included, offering additional space for tools and outdoor equipment. With its modern construction, open layout, solar panels, and inviting outdoor spaces, this property offers a wonderful blend of functionality and outdoor enjoyment nestled in the country. Schedule your private showing today.