

Listing Courtesy of: SOUTHERN INDIANA / Listed By: Greentree Real Estate Services - Contact: 502-930-0727
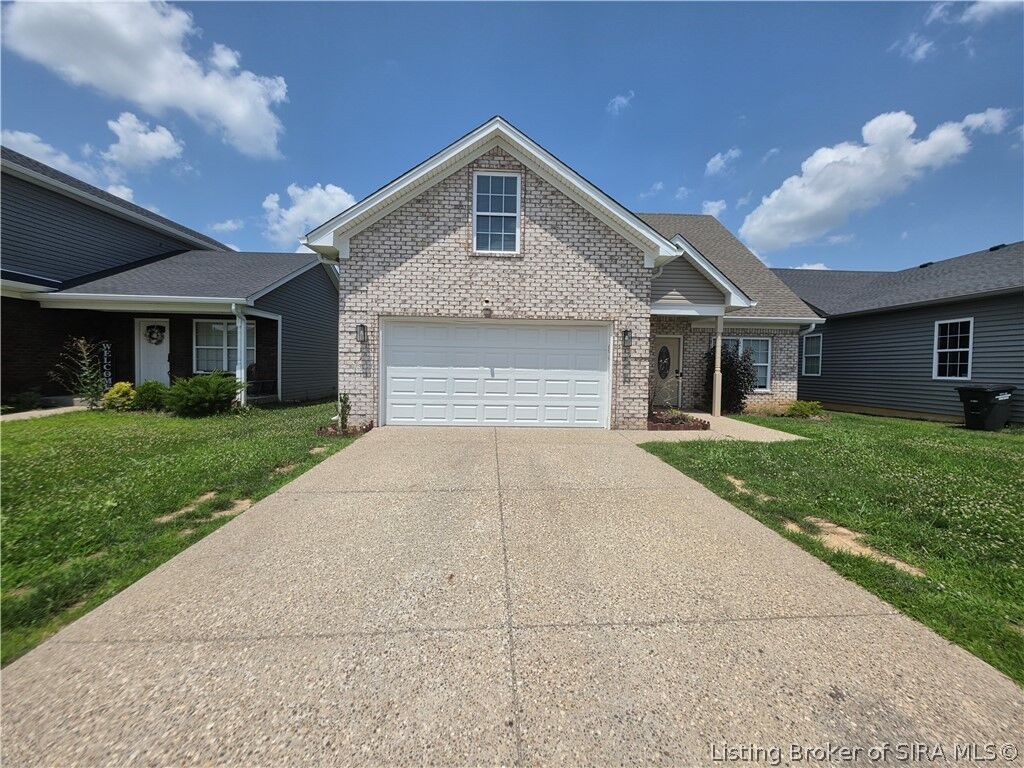
8010 Vista Place Charlestown, IN 47111
Active (27 Days)
$375,000 (USD)
Description
MLS #:
2026012616
2026012616
Taxes
$2,254
$2,254
Lot Size
6,011 SQFT
6,011 SQFT
Type
Single-Family Home
Single-Family Home
Year Built
2022
2022
Style
One and One Half Story
One and One Half Story
County
Clark County
Clark County
Community
Silver Creek Meadows
Silver Creek Meadows
Listed By
Samantha Hernandez, Greentree Real Estate Services, Contact: 502-930-0727
Source
SOUTHERN INDIANA
Last checked Nov 13 2026 at 5:02 PM GMT+0000
SOUTHERN INDIANA
Last checked Nov 13 2026 at 5:02 PM GMT+0000
Bathroom Details
- Full Bathrooms: 2
- Half Bathroom: 1
Interior Features
- Pantry
- Laundry: Main Level
- Laundry: Laundry Room
- Ceiling Fan(s)
- Walk-In Closet(s)
- Eat-In Kitchen
- Utility Room
- Kitchen Island
- Open Floorplan
- Breakfast Bar
- Vaulted Ceiling(s)
- Bath In Primary Bedroom
- Main Level Primary
Subdivision
- Silver Creek Meadows
Lot Information
- Dead End
Property Features
- Foundation: Slab
Heating and Cooling
- Forced Air
- Heat Pump
- Central Air
Homeowners Association Information
- Dues: $240/Annually
Exterior Features
- Roof: Shingle
Utility Information
- Utilities: Water Source: Public, Water Source: Connected
Parking
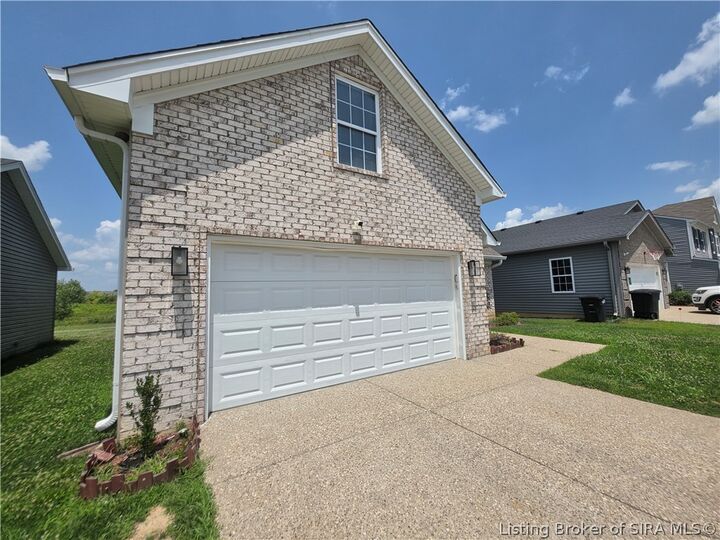
- Attached
- Garage
Living Area
- 2,653 sqft
Additional Information: Greentree Real Estate Services | 502-930-0727
Location
Estimated Monthly Mortgage Payment
*Based on Fixed Interest Rate withe a 30 year term, principal and interest only
Listing price
Down payment
%
Interest rate
%Mortgage calculator estimates are provided by CENTURY 21 Real Estate LLC and are intended for information use only. Your payments may be higher or lower and all loans are subject to credit approval.
Disclaimer: Copyright 2023 Southern Indiana Realtors Association. All rights reserved. This information is deemed reliable, but not guaranteed. The information being provided is for consumers’ personal, non-commercial use and may not be used for any purpose other than to identify prospective properties consumers may be interested in purchasing. Data last updated 7/20/23 12:42



The living room flows seamlessly into a large kitchen designed for function and entertaining, featuring an extra-large granite island, extensive cabinet storage, and a complete appliance package.
Offering 4 bedrooms plus a versatile bonus room, 2.5 bathrooms, and the rare convenience of TWO laundry rooms - one on each level. The primary suite offers privacy and comfort, while the additional bedrooms and bonus room provide flexible space for home office, hobbies, guests, recreation, or additional living quarters.
Step outside to your private, scenic backyard with a concrete patio - perfect for outdoor dining, relaxing, and gatherings. Completing this home is a 2-car garage and meticulous attention to detail throughout.
A move-in ready home that combines renovation, space, and outdoor living in one desirable Charlestown location.