

Listing Courtesy of: INDIANA REGIONAL MLS, INC / Listed By: Aaron Cowham, South Bend, In Howard Hanna Sb Real Estate - Contact: Ofc: 574-207-7777
2553 Timberstone Drive Elkhart, IN 46514-8662
Active (0 Days)
$519,900 (USD)
OPEN HOUSE TIMES
-
OPENSun, Oct 112:00 pm - 4:00 pm
Description
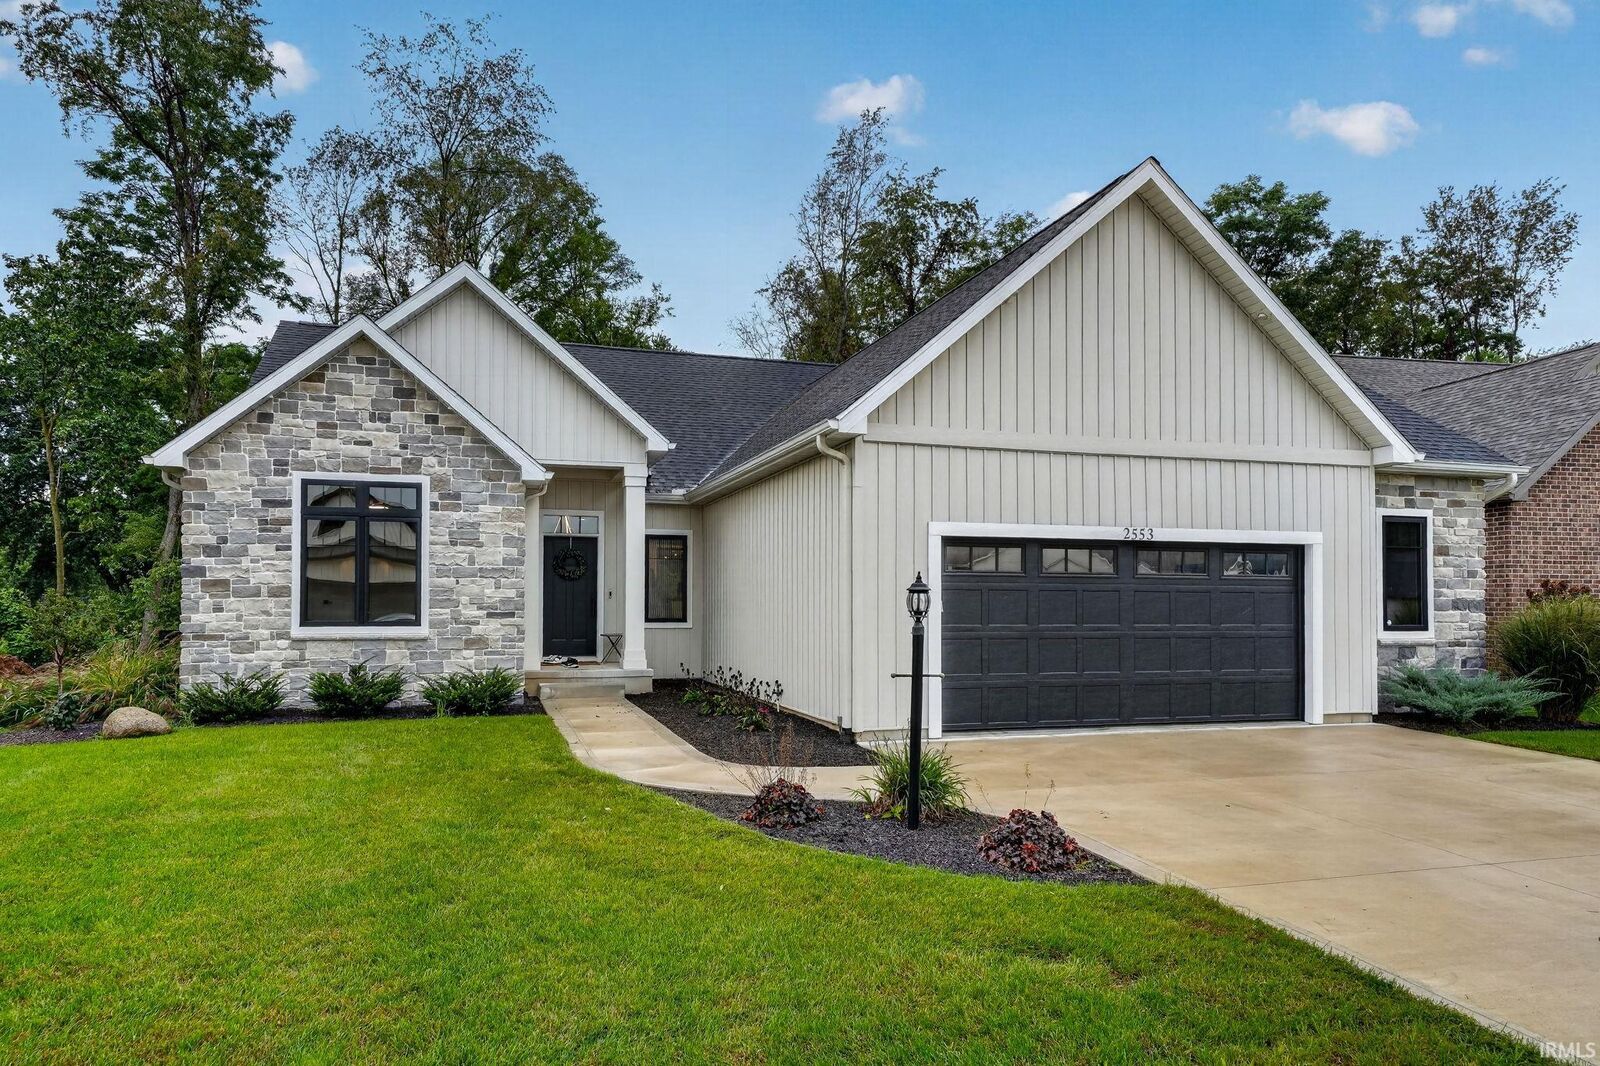
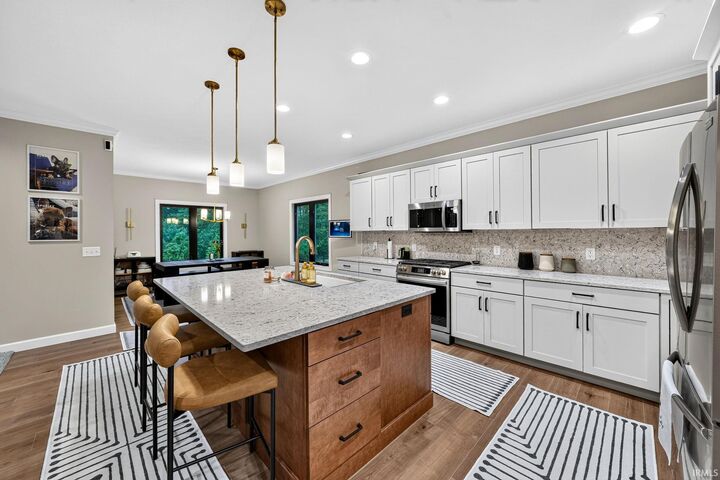
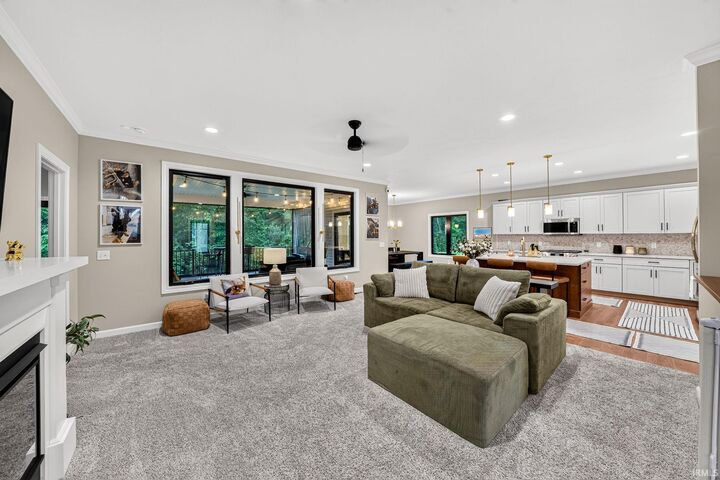
*Open House Sunday October 11 from 2-4pm*Built in 2024 and offering 2,749 finished square feet, this beautifully designed 3-bedroom, 3-full-bath ranch is waiting for you with modern finishes with comfortable main-level living. The open-concept great room features a fireplace and flows into a spacious kitchen with an oversized island, abundant cabinetry, quartz countertops and stainless-steel appliances. The primary suite includes a generous walk-in closet and spa-inspired bath with dual vanities and a tiled walk-in shower. Downstairs, the finished lower level provides additional living and entertaining space with plenty of room to spread out. Step outside to one of the home's best features: a large screened-in back porch overlooking the wooded backdrop with fenced back yard, creating a private outdoor retreat for relaxing or entertaining. With a dedicated main floor laundry room and drop zone, thoughtful storage, stylish finishes and nearly new construction, this Timberstone home is move-in ready and designed to enjoy from day one.
MLS #:
202641706
202641706
Lot Size
10,106 SQFT
10,106 SQFT
Type
Single-Family Home
Single-Family Home
Year Built
2024
2024
Style
One Story
One Story
School District
Elkhart Community Schools
Elkhart Community Schools
County
Elkhart County
Elkhart County
Community
Timberstone
Timberstone
Listed By
Aaron Cowham, South Bend, In Howard Hanna Sb Real Estate, Contact: Ofc: 574-207-7777
Source
INDIANA REGIONAL MLS, INC
Last checked Oct 8 2026 at 2:06 PM GMT+0000
INDIANA REGIONAL MLS, INC
Last checked Oct 8 2026 at 2:06 PM GMT+0000
Bathroom Details
- Full Bathrooms: 3
Subdivision
- Timberstone
Lot Information
- Level
- 0-2.9999
Heating and Cooling
- Gas
- Forced Air
- Central Air
Basement Information
- Full Basement
- Poured Concrete
- Finished
Homeowners Association Information
- Dues: $400
Exterior Features
- Vinyl
- Stone
- Roof: Dimensional Shingles
Utility Information
- Utilities: City
- Sewer: City
- Energy: Double Pane Windows
School Information
- Elementary School: Eastwood
- Middle School: Pierre Moran
- High School: Elkhart
Garage
- Attached
Stories
- 1
Living Area
- 2,749 sqft
Additional Information: South Bend, In Howard Hanna Sb Real Estate | Ofc: 574-207-7777
Location
Estimated Monthly Mortgage Payment
*Based on Fixed Interest Rate withe a 30 year term, principal and interest only
Listing price
Down payment
%
Interest rate
%Mortgage calculator estimates are provided by CENTURY 21 Real Estate LLC and are intended for information use only. Your payments may be higher or lower and all loans are subject to credit approval.
Disclaimer: IDX information is provided exclusively for consumers’ personal, non-commercial use and may not be used for any purpose other than to identify prospective properties consumers may be interested in purchasing. Data is deemed reliable but is not guaranteed accurate by the MLS. © 2026 Indiana Regional MLS.. 10/8/26 07:06


