

Listing Courtesy of: INDIANA REGIONAL MLS, INC / Listed By: Jenna Hancock-Wargel, Berkshire Hathaway Homeservices Indiana Realty - Contact: Cell: 812-568-4774
225 Indian Trail Evansville, IN 47715
Active (1 Days)
$249,900 (USD)
OPEN HOUSE TIMES
-
OPENSat, Sep 512 noon - 1:30 pm

Description
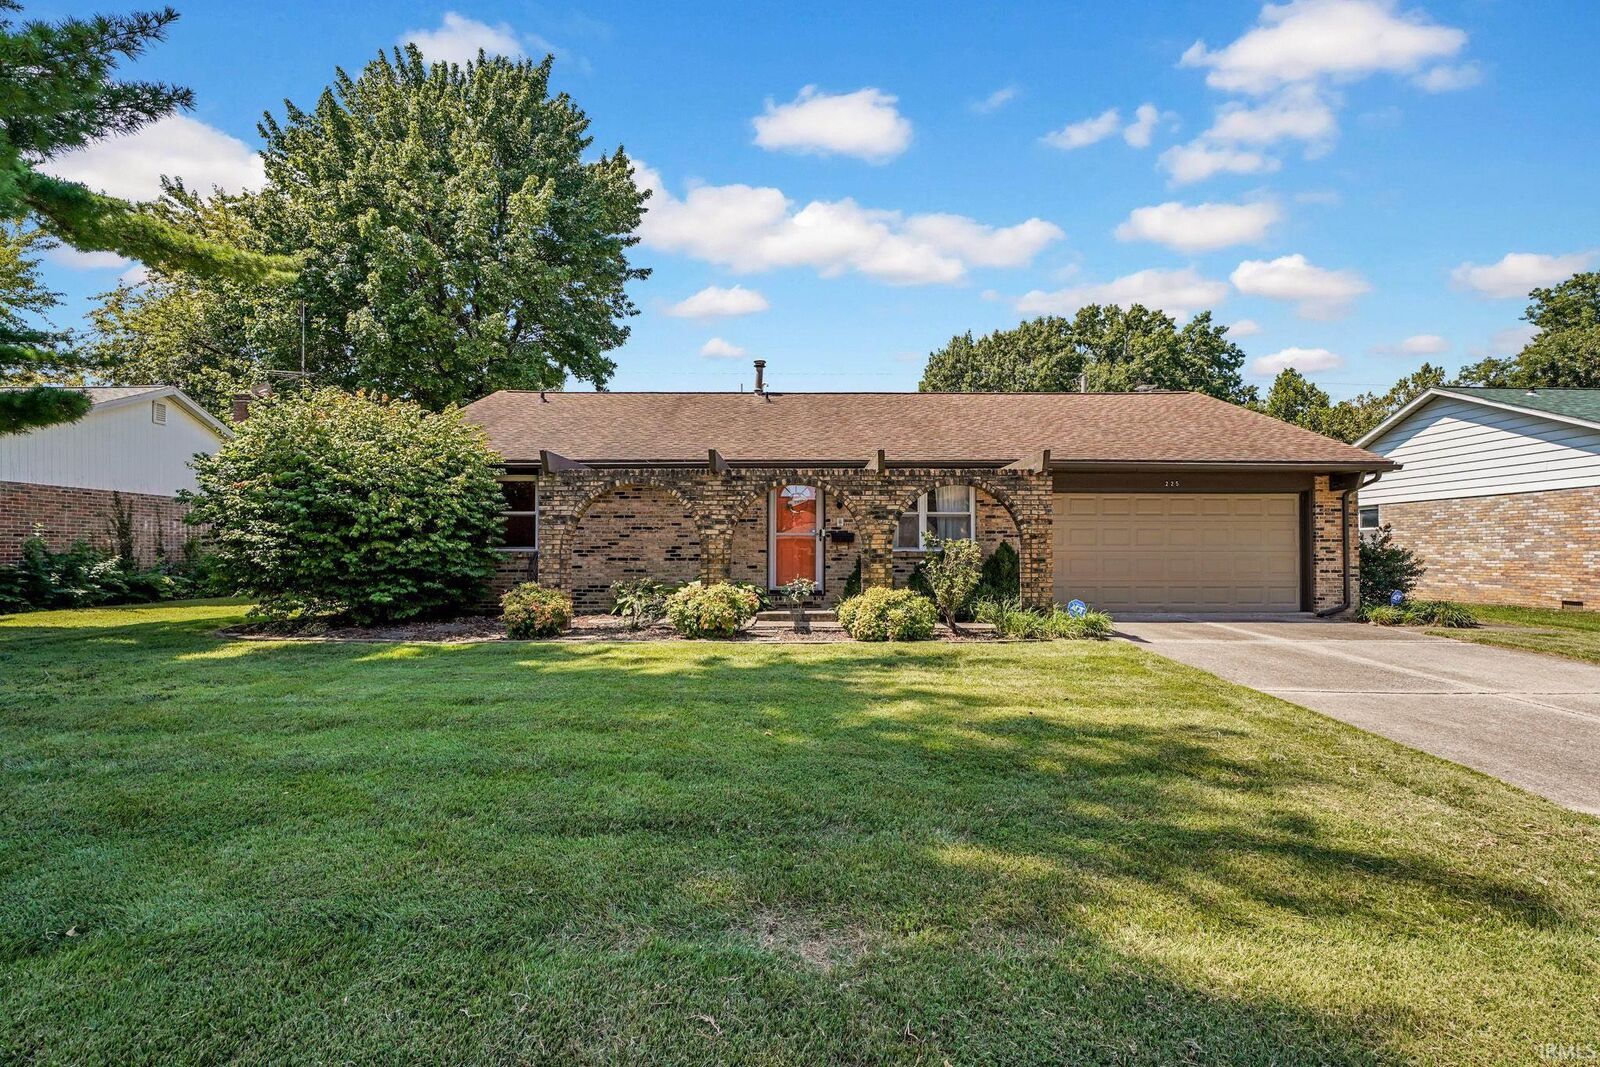
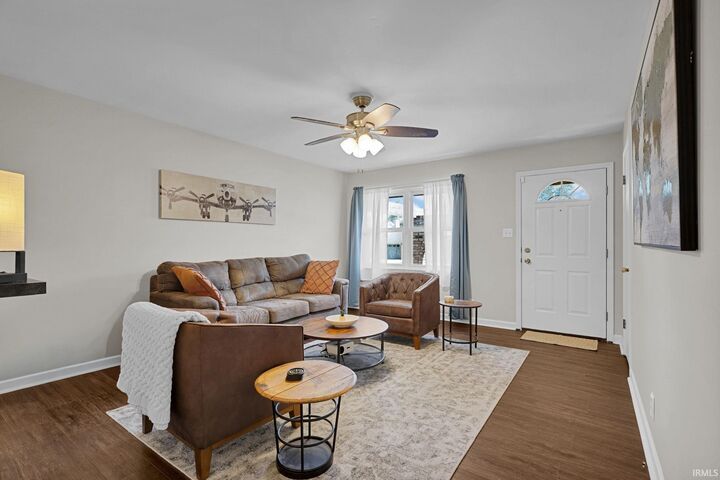
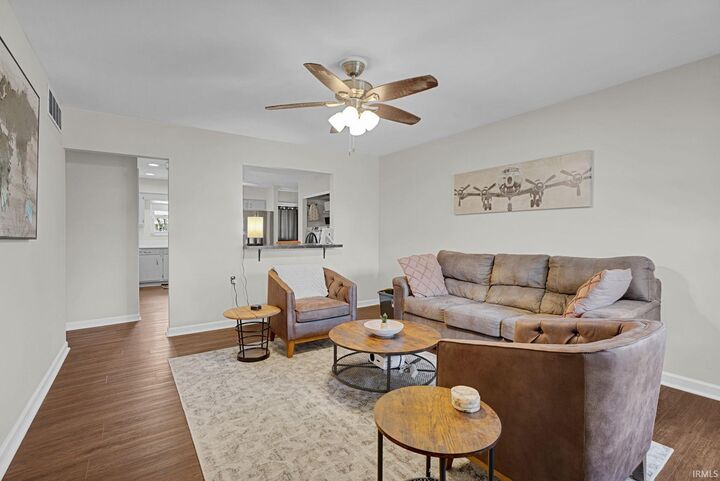
Super cute 1,760 sq. ft. brick ranch conveniently located on Evansvilles East Side and packed with updates! Major improvements in 2022 include new flooring throughout the entire homeNO CARPETING, making it especially pet friendly. The formal living room features a ceiling fan and coat closet, while a portion of the wall was removed to create a more open feel between the living room and kitchen, complete with a breakfast bar. The updated kitchen offers quartz countertops, a deep stainless-steel sink, newer faucet, center island, recessed lighting, pantry and upgraded stainless-steel appliances, all included in the sale. The washer and dryer are included as well. At the back of the home, the spacious family room features neutral paint and a wood-burning fireplace with white-painted brick surround and opens directly to the 1515 sunroom, currently enjoyed as a billiards room. Outside, the backyard is completely fenced, and the storage shed has electricity for added convenience. The home offers 3 bedrooms and 2 full baths, including a primary suite with a walk-in closet, additional closet and private bath featuring a standing shower and new vanity. Both secondary bedrooms are generously sized with double closets and ceiling fans, while the hall bath offers a tub/shower combination. Additional features include a 2-car garage with storage shelving, updated Google Nest thermostat, 1-year home warranty, and HVAC serviced twice yearly by A+Derr, most recently in August 2026. With its generous square footage, multiple living spaces, carpet-free interior and fenced backyard, this East Side ranch has plenty to offer!
MLS #:
202635723
202635723
Lot Size
9,148 SQFT
9,148 SQFT
Type
Single-Family Home
Single-Family Home
Year Built
1971
1971
Style
One Story
One Story
School District
Evansville-Vanderburgh School Corp.
Evansville-Vanderburgh School Corp.
County
Vanderburgh County
Vanderburgh County
Community
Harrison Hill
Harrison Hill
Listed By
Jenna Hancock-Wargel, Berkshire Hathaway Homeservices Indiana Realty, Contact: Cell: 812-568-4774
Source
INDIANA REGIONAL MLS, INC
Last checked Aug 31 2026 at 5:13 PM GMT+0000
INDIANA REGIONAL MLS, INC
Last checked Aug 31 2026 at 5:13 PM GMT+0000
Bathroom Details
- Full Bathrooms: 2
Subdivision
- Harrison Hill
Lot Information
- Level
Property Features
- Fireplace: Wood Burning
- Fireplace: Family Rm
Heating and Cooling
- Forced Air
- Electric
- Central Air
Basement Information
- Crawl
- Block
Exterior Features
- Brick
- Roof: Dimensional Shingles
Utility Information
- Utilities: City
- Sewer: City
- Energy: Double Pane Windows, Hvac
School Information
- Elementary School: Hebron
- Middle School: Plaza Park
- High School: William Henry Harrison
Garage
- Attached
Stories
- 1
Living Area
- 1,760 sqft
Additional Information: Berkshire Hathaway Homeservices Indiana Realty | Cell: 812-568-4774
Location
Estimated Monthly Mortgage Payment
*Based on Fixed Interest Rate withe a 30 year term, principal and interest only
Listing price
Down payment
%
Interest rate
%Mortgage calculator estimates are provided by CENTURY 21 Real Estate LLC and are intended for information use only. Your payments may be higher or lower and all loans are subject to credit approval.
Disclaimer: IDX information is provided exclusively for consumers’ personal, non-commercial use and may not be used for any purpose other than to identify prospective properties consumers may be interested in purchasing. Data is deemed reliable but is not guaranteed accurate by the MLS. © 2026 Indiana Regional MLS.. 8/31/26 10:13


