

Listing Courtesy of: MIBOR as distributed by MLS GRID / Listed By: eXp Realty, LLC
4123 N Illinois Street Indianapolis, IN 46208
Active (5 Days)
$630,000 (USD)
OPEN HOUSE TIMES
-
OPENSun, Aug 3012 noon - 2:00 pm

Description
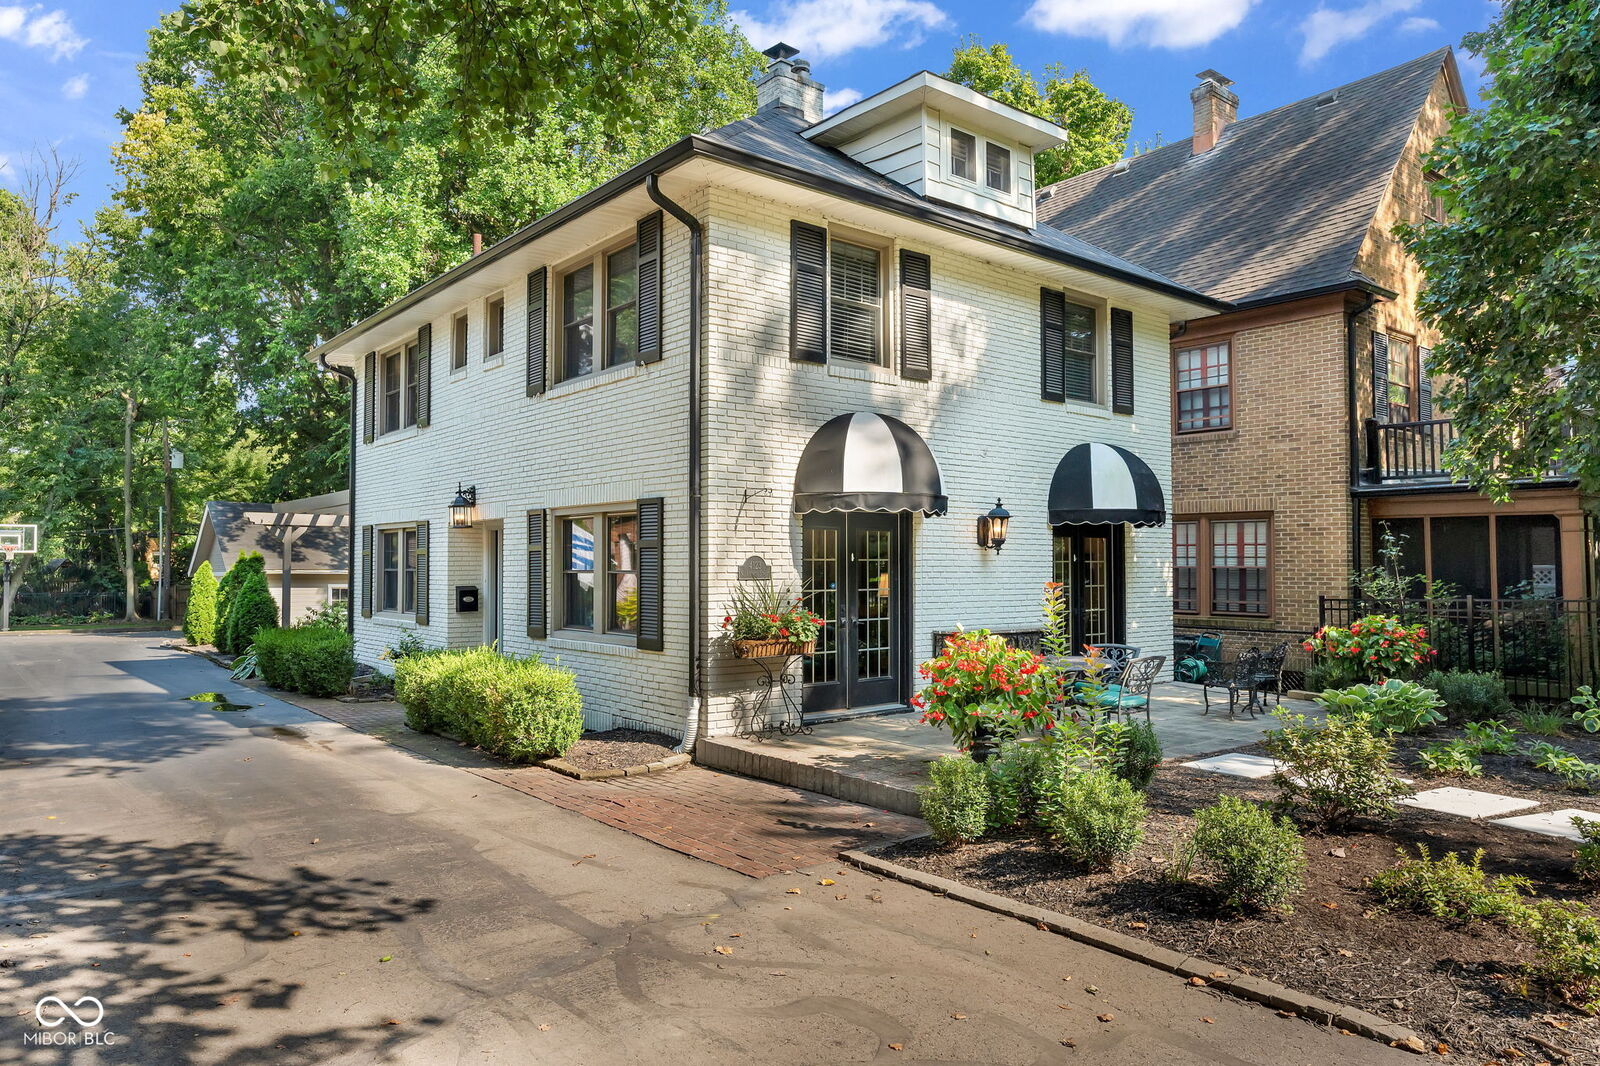
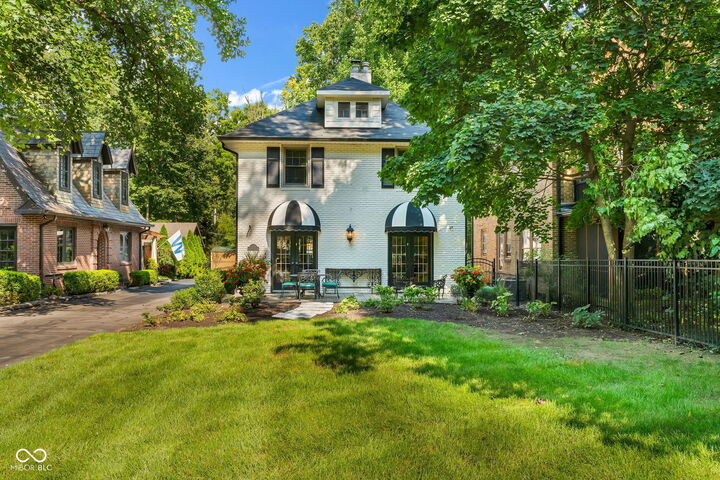
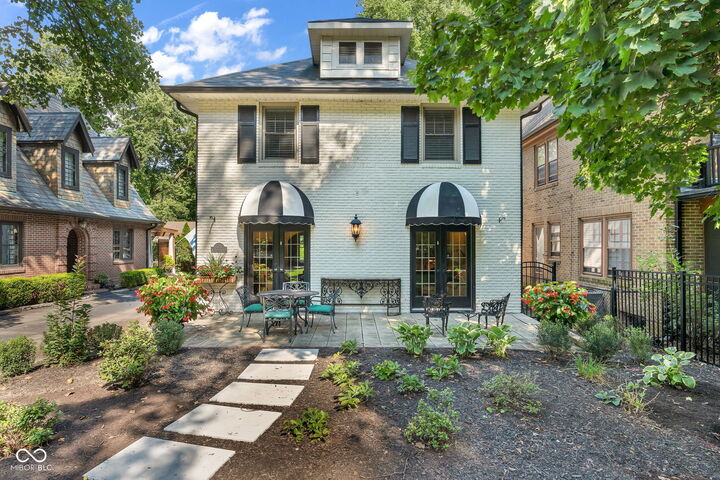
Discover the timeless charm of this stunning single-family residence, constructed in 1926 and ready for it's next chapter! As you enter this Well-Maintained, 1,972-square-foot property you will notice that every detail has been carefully considered, from the new porcelain tile in the entry and main-level powder room to the fireplace rebuild and the antique mantel from the Duke of Windsor conference room in the Waldorf Astoria Hotel in NYC. This home offers a distinctive living experience, blending historic charm with contemporary comforts. The kitchen features Newer stainless steel appliances and a high-end range, facilitating sophisticated culinary endeavors and daily convenience. The living room's inviting fireplace provides a focal point, creating an atmosphere conducive to relaxation and social gatherings. One bathroom features a double vanity, walk-in shower, and a rainfall shower, offering a spa-like experience. Convenient upstairs laundry is a bonus! The property sits on an expansive lot, featuring a private yard. The outdoor space offers a tranquil retreat and is enhanced by a fire pit, pergola, outdoor dining area and a patio-ideal for alfresco entertaining and leisure and new landscaping in the front of the home. This two-story residence offers a well-conceived layout for discerning homeowners, featuring three bedrooms, one full bathroom, and two half bathrooms. We invite you to explore the refined living opportunities this property affords. This exquisite home is a must-see!
MLS #:
22121861
22121861
Taxes
$2,811(2025)
$2,811(2025)
Lot Size
0.29 acres
0.29 acres
Type
Single-Family Home
Single-Family Home
Year Built
1926
1926
School District
Indianapolis Public Schools
Indianapolis Public Schools
County
Marion County
Marion County
Community
Washington
Washington
Listed By
Nathaniel Vanpelt, eXp Realty, LLC
Source
MIBOR
Last checked Aug 28 2026 at 1:59 AM GMT+0000
MIBOR
Last checked Aug 28 2026 at 1:59 AM GMT+0000
Bathroom Details
- Full Bathroom: 1
- Half Bathrooms: 2
Interior Features
- Gas Oven
- Refrigerator
- Dishwasher
- Microhood
- Gas Water Heater
Subdivision
- Marindale & Co Sub
Property Features
- Fireplace: 1
- Fireplace: Gas Log
- Fireplace: Living Room
- Foundation: Block
Heating and Cooling
- Forced Air
- Natural Gas
- Central Air
Basement Information
- Unfinished
Exterior Features
- Brick
Stories
- 2
Living Area
- 1,972 sqft
Location
Estimated Monthly Mortgage Payment
*Based on Fixed Interest Rate withe a 30 year term, principal and interest only
Listing price
Down payment
%
Interest rate
%Mortgage calculator estimates are provided by CENTURY 21 Real Estate LLC and are intended for information use only. Your payments may be higher or lower and all loans are subject to credit approval.
Disclaimer: Copyright 2023 Metropolitan Indianapolis Board of Realtors (MIBOR). All rights reserved. This information is deemed reliable, but not guaranteed. The information being provided is for consumers’ personal, non-commercial use and may not be used for any purpose other than to identify prospective properties consumers may be interested in purchasing. Data last updated 7/20/23 06:55
Based on information submitted to the MLS GRID as of 8/28/2026 01:59. All data is obtained from various sources and may not have been verified by broker or MLS GRID. Supplied Open House Information is subject to change without notice. All information should be independently reviewed and verified for accuracy. Properties may or may not be listed by the office/agent presenting the information.


