

Listing Courtesy of: MIBOR as distributed by MLS GRID / Listed By: F.C. Tucker Company
5519 Rosslyn Indianapolis, IN 46220
Active (15 Days)
$275,000 (USD)
OPEN HOUSE TIMES
-
OPENSun, Nov 812 noon - 2:00 pm
Description
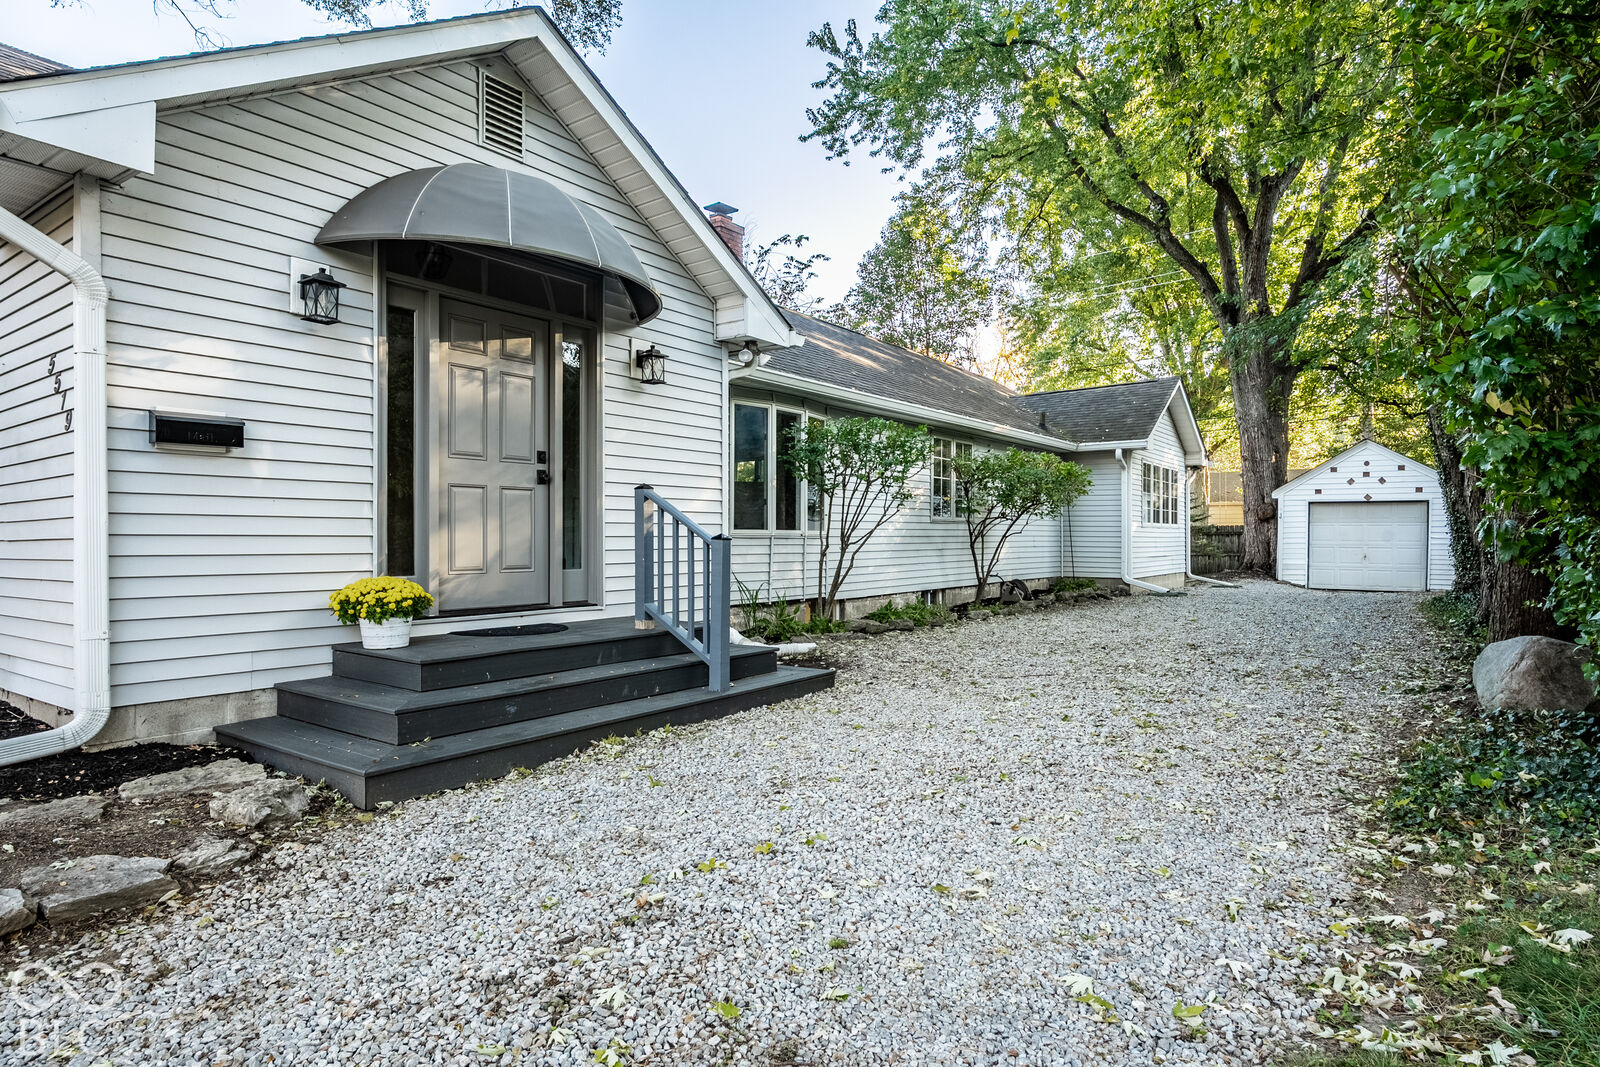
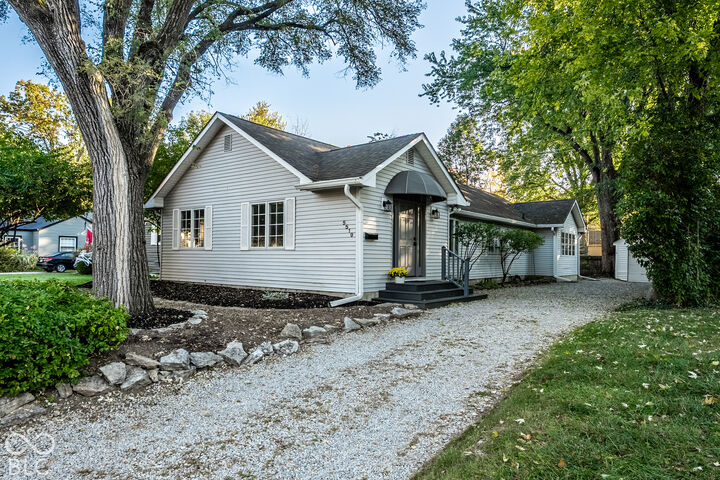
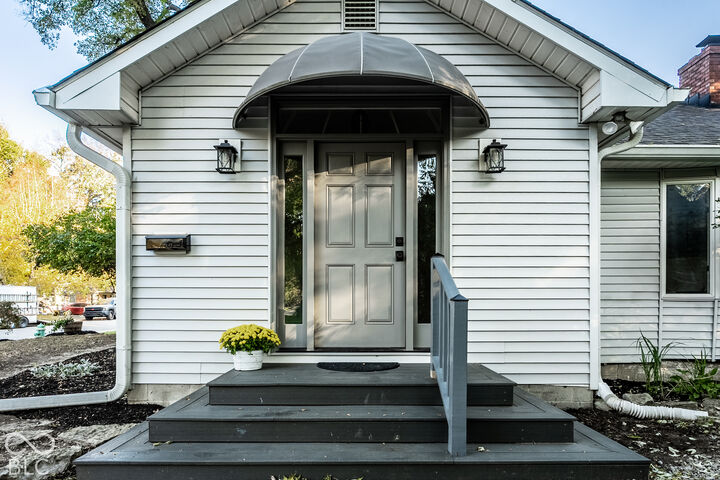
Bring your own personal style and finishing touches! Priced with room to make it your own, this uniquely spacious Broad Ripple home sits on a quiet block, just minutes from the Monon Trail, Canterbury Park, School 55 and Chatard. Freshly painted throughout, this inviting home offers 3 bedrooms, 2 full baths and a versatile floor plan with plenty of room to spread out. The welcoming living room showcases hardwood floors, a cozy fireplace and a lovely bay window leading into the formal dining room, both filled with natural light. The kitchen includes all appliances and white cabinetry and tile backsplash. A large family room, separate sunroom and dedicated home office provide flexible spaces for everyday living, entertaining or working from home. Step outside to enjoy the wood deck with canopy overlooking the peaceful backyard, perfect for relaxing or gathering with friends. Neat and clean basement with abundant storage space, washer and dryer included. Enjoy the best of northside living, just a short walk/bike ride to the heart of Broad Ripple Village and its popular restaurants, shops and nightlife! Convenient to neighborhood favorites including Mama Carolla's, Fresh Market, Twenty Tap, The Aristocrat, Fat Dan's, The Jazz Kitchen and Delicia. So much home for the price! Schedule your showing today!
MLS #:
22132895
22132895
Taxes
$1,652(2025)
$1,652(2025)
Lot Size
7,623 SQFT
7,623 SQFT
Type
Single-Family Home
Single-Family Home
Year Built
1941
1941
School District
Indianapolis Public Schools
Indianapolis Public Schools
County
Marion County
Marion County
Community
Washington
Washington
Listed By
Andy Deemer, F.C. Tucker Keystone At The Crossing
Andy & Stephanie "The Deem Team" Deemer, F.C. Tucker Keystone At The Crossing
Andy & Stephanie "The Deem Team" Deemer, F.C. Tucker Keystone At The Crossing
Source
MIBOR
Last checked Nov 7 2026 at 11:22 PM GMT+0000
MIBOR
Last checked Nov 7 2026 at 11:22 PM GMT+0000
Bathroom Details
- Full Bathrooms: 2
Interior Features
- Gas Oven
- Refrigerator
- Dishwasher
- Disposal
Subdivision
- 54Th & Haverford
Property Features
- Fireplace: 1
- Fireplace: Wood Burning
- Foundation: Block
Heating and Cooling
- Natural Gas
- Central Air
Basement Information
- Unfinished
- Storage Space
Exterior Features
- Vinyl Siding
Stories
- 1
Living Area
- 1,830 sqft
Listing Price History
Date
Event
Price
% Change
$ (+/-)
Nov 02, 2026
Price Changed
$275,000
-7%
-$20,000
Oct 24, 2026
Listed
$295,000
-
-
Location
Estimated Monthly Mortgage Payment
*Based on Fixed Interest Rate withe a 30 year term, principal and interest only
Listing price
Down payment
%
Interest rate
%Mortgage calculator estimates are provided by CENTURY 21 Real Estate LLC and are intended for information use only. Your payments may be higher or lower and all loans are subject to credit approval.
Disclaimer: Copyright 2023 Metropolitan Indianapolis Board of Realtors (MIBOR). All rights reserved. This information is deemed reliable, but not guaranteed. The information being provided is for consumers’ personal, non-commercial use and may not be used for any purpose other than to identify prospective properties consumers may be interested in purchasing. Data last updated 7/20/23 06:55
Based on information submitted to the MLS GRID as of 11/7/2026 23:22. All data is obtained from various sources and may not have been verified by broker or MLS GRID. Supplied Open House Information is subject to change without notice. All information should be independently reviewed and verified for accuracy. Properties may or may not be listed by the office/agent presenting the information.


